Guide
How to Measure a Room for Paint and Drywall
Measure each wall and ceiling, subtract openings, handle gables, slopes, and stairwells, and keep it all on one sheet.
By the Yardwork editorial team · Published
Paint and drywall estimates start with the same measurements: how big each wall and ceiling is, and how much of it is doors and windows. Measure once, carefully, record it on a single sheet, and you can feed the same numbers into the paint calculator and the drywall calculator. This guide shows how, including the shapes that trip people up: gable walls, sloped ceilings, and stairwells.
Tools and a measurement sheet
- A 25 ft tape measure. A laser measure helps for tall walls and long rooms.
- A pencil and a sheet with one line per surface: name, width, height, area, and notes.
- A sketch of the room's floor plan with each wall labeled (A, B, C, D) so you don't measure one twice.
Measure in feet and inches, then convert to decimal feet before you multiply: 6 in is 0.5 ft, 4 in is about 0.33 ft, 8 in is about 0.67 ft. One foot is exactly 12 inches, so divide the inches by 12.
Measure the walls
Measure each wall's width along the floor, corner to corner, and the wall height from floor to ceiling. Write down every wall even when two look the same. Rooms are rarely perfectly square, and a bump-out or a chimney breast adds wall you won't see on a floor plan.
If every wall is the same height, you can take a shortcut: total wall length × height. For a rectangular room, the total wall length is the perimeter, 2 × (length + width). The shortcut stops working as soon as one wall is a different height, such as a gable end or a stairwell, so list those walls separately.
Measure the ceiling
A flat ceiling has the same area as the floor: length × width. For an L-shaped room, split the ceiling into rectangles and add them. The square footage calculator adds up several shapes at once, and the irregular areas guide covers the geometry.
Doors, windows, and other openings
Measure each opening's width × height and record it on its own line. Don't subtract yet. Paint and drywall treat openings differently, so it's better to have them listed and decide later.
- For paint: subtract openings you won't paint, such as windows, doors painted separately, and built-in cabinets.
- For drywall: subtract large openings like doors and windows. Small cutouts such as outlets and switch boxes come out of full sheets and don't reduce the sheet count.
Gable walls
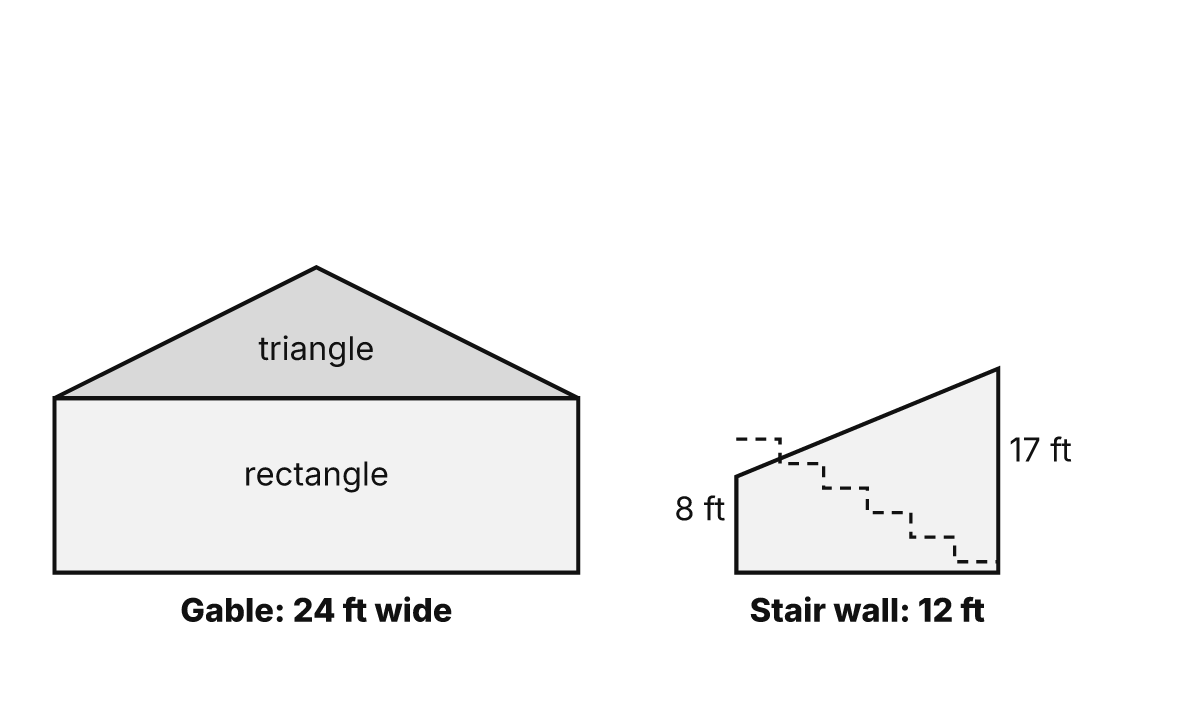
A gable wall is a rectangle with a triangle on top. Measure the width, the height of the straight part, and the extra height from there to the peak. The triangle's area is ½ × width × that extra height.
Rectangle = 24 × 8 = 192 ft²
Triangle  = ½ × 24 × 6 = 72 ft²
Total     = 264 ft²
Sloped ceilings
In an attic room or under a cathedral ceiling, the ceiling surface is longer than the floor beneath it. Measure the horizontal width the slope covers (along the floor), the length of the room, and the pitch, which you can find with the methods in the roof pitch guide. The sloped width is the horizontal width × the slope factor, which the roof pitch calculator shows for any pitch.
Slope factor = √(1 + (8 ÷ 12)²) = 1.2019
Sloped width = 6 × 1.2019 = 7.21 ft
Area         = 7.21 × 14 = 101 ft²
You can also measure the sloped width directly with a tape if you can reach it safely.
Stairwell walls
The wall beside a staircase is often taller at the bottom of the stairs than at the top, so it's a trapezoid (in the diagram, the stairs climb toward the short end). Measure its length and the height at each end, then average the heights.
Area = (8 + 17) ÷ 2 × 12 = 150 ft²
Worked example: one room, start to finish
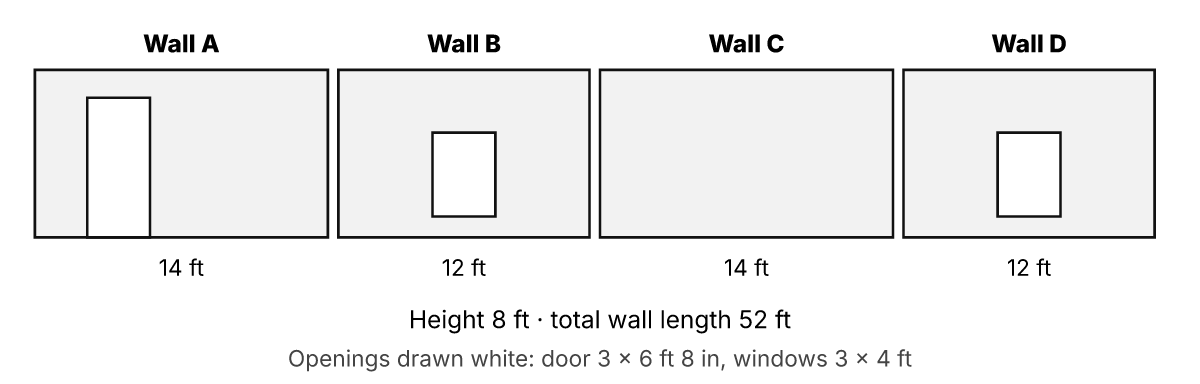
A 14 × 12 ft bedroom with 8 ft walls, one 36 × 80 in door, and two 3 × 4 ft windows. All dimensions are example inputs.
| Surface | Width | Height | Area |
|---|---|---|---|
| Wall A (north) | 14 ft | 8 ft | 112 ft² |
| Wall B (east) | 12 ft | 8 ft | 96 ft² |
| Wall C (south) | 14 ft | 8 ft | 112 ft² |
| Wall D (west) | 12 ft | 8 ft | 96 ft² |
| Ceiling | 14 ft | 12 ft | 168 ft² |
| Door | 3 ft | 6.67 ft | 20 ft² |
| Window × 2 | 3 ft | 4 ft | 24 ft² |
Walls 416 ft² · ceiling 168 ft² · openings 44 ft².
Turning measurements into paint and drywall
Paint
Paint needed = net area × coats ÷ coverage per gallon, with the coverage taken from your paint's label or data sheet. As an example input only, the arithmetic below uses 400 ft² per gallon. That is the low end of the 400 to 450 ft² per gallon spread rate Benjamin Moore publishes for Regal Select Eggshell (N549), which it says depends on surface texture and porosity.
Net wall area = 416 − 44 = 372 ft²
Paint         = 372 × 2 coats ÷ 400 ft²/gal = 1.86 gal → 2 gallons
Drywall
Drywall needed = (walls + ceiling − large openings) plus an allowance for cuts, divided by the area of one sheet. Sheet sizes vary by product. USG lists its Sheetrock UltraLight 1/2 in panels in 4 ft or 54 in widths and lengths from 8 to 16 ft. The example uses 4 × 8 ft sheets and a 10% allowance.
Net area  = 416 + 168 − 44 = 540 ft²
+ 10%     = 594 ft²
Sheets    = 594 ÷ 32 ft² = 18.56 → 19 sheets
Enter the same figures in the paint calculator and drywall calculator to try other coverages, coats, sheet sizes, and allowances. Both round purchases up, so you won't come up short.
Frequently asked questions
Should I measure in feet or inches?
Measure in feet and inches, then convert to decimal feet before multiplying: 8 ft 6 in is 8.5 ft, and 7 ft 4 in is about 7.33 ft. Mixing feet and inches in one multiplication is the most common source of errors.
How do I find the area of a gable wall?
Treat it as a rectangle plus a triangle. The rectangle is the wall width × the height to the top of the straight wall. The triangle is ½ × the wall width × the extra height from there to the peak. Add the two.
Should closets be included?
Yes, if you are painting or hanging drywall in them. Measure each closet as its own small room with its own walls, ceiling, and door opening, and add it to the sheet as a separate line.
How precise do my measurements need to be?
For estimating quantities, the nearest inch is plenty. Rounding each wall up to the next inch builds in a little margin, and the allowance in the calculator covers cutting and waste.
How do I measure a ceiling that slopes?
Measure the horizontal width the slope covers and its length, find the pitch, and multiply width × slope factor × length. A 6 ft horizontal width at an 8/12 pitch is about 7.21 ft along the slope.
Related calculators and guides
Calculators
- Paint Calculator — Gallons or liters of paint for your walls and number of coats, using the coverage printed on your paint's label.
- Drywall Calculator — Drywall sheet count for walls and ceilings from room dimensions or total area, minus openings, by sheet size.
- Square Footage Calculator — Total area in square feet, square meters, square yards, and acres from rectangles, triangles, circles, and trapezoids, minus cut-outs.
- Roof Pitch Calculator — Pitch as x/12, roof angle in degrees, slope percentage, and the sloped length for a given horizontal run.
Guides
- How to Measure an Irregular Area — Split odd shapes into rectangles, triangles, circles, and trapezoids, then average width and depth.
- Tile Layout Patterns and How They Change Your Order — Common tile patterns, the industry offset and grout joint rules for large tile, centering a layout, and overage by pattern.
Sources
- USG Sheetrock Brand UltraLight Panels submittal sheet (WB2501) — USG Corporation. Used for: Width 4 ft or 54 in; lengths 8–16 ft. Checked 2026-10-03.
- Benjamin Moore Regal Select Interior Paint & Primer, Eggshell (N549) technical data sheet — Benjamin Moore & Co.. Used for: 400–450 sq ft per gallon at the recommended film thickness. Checked 2026-10-03.
- NIST Guide to the SI, Appendix B.9: Factors for units listed by kind of quantity — National Institute of Standards and Technology. Used for: 1 ft = 0.3048 m (exact); 1 in = 2.54 cm (exact). Checked 2026-10-03.