Guide
Drywall Thickness and Types: Which Panel Goes Where
Drywall thicknesses and types compared from manufacturer data: uses, weights, ceiling spacing, Type X, and moisture-resistant board.
By the Yardwork editorial team · Published
Drywall comes in several thicknesses and several kinds, and the right one depends on where it goes: a wall or a ceiling, how far apart the framing is, whether the room is damp, and whether a code calls for fire-resistant board. This guide compares drywall panels using the published data for named USG Sheetrock products, so every size, weight, and spacing limit below is the manufacturer's own. Once you know which panel you need, the drywall calculator counts the sheets.
Drywall thicknesses at a glance
USG's installation guide says its Sheetrock panels are “made in four thicknesses: 5/8", 1/2", 3/8" and 1/4",” and most thicknesses come in more than one type. These are the products this guide uses, with the sizes, nominal weights, and uses from their submittal sheets:
| Thickness | USG product | Type | Width × length | Nominal weight | USG lists it for |
|---|---|---|---|---|---|
| 1/4 in | Sheetrock Gypsum Panels | Regular | 4 ft × 8–16 ft | 1.2 lb/sq ft | A second layer for sound control, or a face layer over old walls and ceilings |
| 1/4 in | Sheetrock Flexible Gypsum Panels | Flexible | 4 ft × 8–12 ft | 1.2 lb/sq ft | Curved walls, archways, and staircases |
| 3/8 in | Sheetrock Gypsum Panels | Regular | 4 ft × 8–16 ft | 1.4 lb/sq ft | Single- or double-layer walls and ceilings, or a face layer over old surfaces |
| 1/2 in | Sheetrock UltraLight Panels | Lightweight | 4 ft or 54 in × 8–16 ft | 1.25 lb/sq ft | Non-fire-rated walls and ceilings |
| 1/2 in | Sheetrock UltraLight Panels Mold Tough | Moisture- and mold-resistant | 4 ft × 8–12 ft | 1.35 lb/sq ft | Non-fire-rated walls and ceilings that need moisture and mold resistance; a tile substrate only in dry areas |
| 5/8 in | Sheetrock Firecode X Panels | Type X (fire-resistant) | 4 ft or 54 in × 8–16 ft | 2.2 lb/sq ft | Fire-rated walls and ceilings where 5/8 in Type X is required |
From each product's USG submittal sheet. USG gives the weights as approximate, for design and shipping, and says other sizes are available by special order.
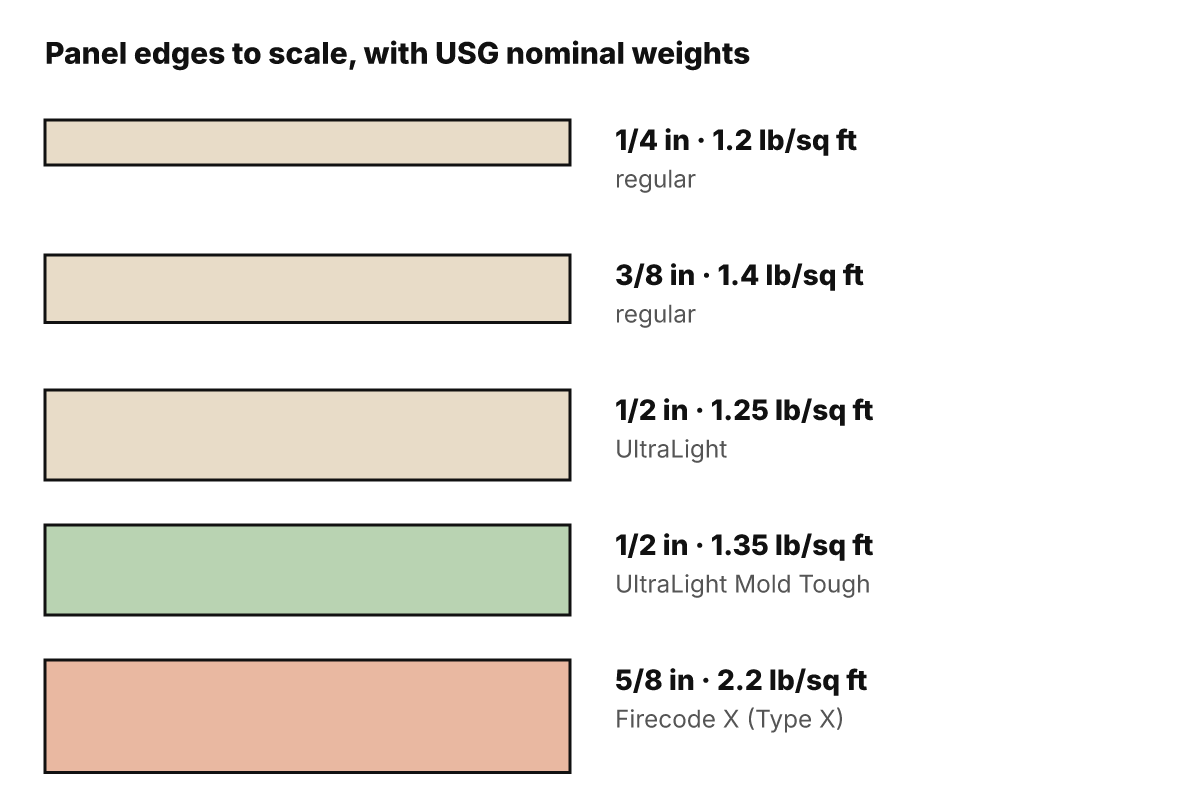
Thicker isn't always heavier. USG's 1/2 in UltraLight (1.25 lb/sq ft) weighs less than its 3/8 in regular panel (1.4 lb/sq ft); USG credits “proprietary core and paper technologies.” The 5/8 in Firecode X panel is the heavy one at 2.2 lb/sq ft, so a 4 × 8 ft sheet weighs about 70 lb, against 40 lb for UltraLight.
Lightweight, moisture-resistant, Type X, and flexible panels
Lightweight 1/2 in panels
USG describes UltraLight as “ultralightweight and sag-resistant 1/2 in. (12.7 mm) panels for interior wall and ceiling applications.” It is rated for walls and ceilings framed up to 24 in on center in either direction, and its sheet lists it for “non-fire-rated wood- or steel-framed wall and ceiling applications.” Where a wall or ceiling has to carry a fire rating, it isn't the panel to use.
Moisture- and mold-resistant panels
Moisture-resistant board is often called green board for its face paper. USG's UltraLight Mold Tough has a moisture-resistant core “encased in moisture- and mold-resistant, 100% recycled green face and brown back papers,” and in the ASTM C473 test it absorbs, on average, no more than 5% of its weight after two hours under water. USG lists it for walls and ceilings where moisture and mold resistance are wanted, with two limits worth knowing:
- It can back tile only “in dry locations or areas with limited water exposure.” It is “not suitable for use as a substrate for tile in wet areas such as tubs and showers,” so those need a backer made for wet areas.
- It resists mold; it doesn't prevent it. USG warns that under unsuitable conditions “any building material can be overwhelmed by mold” and says the best strategy is keeping panels dry in storage, during installation, and after.
Type X fire-resistant panels
Type X board provides, in USG's words for Firecode X, “additional fire resistance over Regular panels.” USG's fire safety information sheet explains that ASTM standards define Type X as board “which provides not less than one-hour fire resistance when tested in specified building assemblies/systems,” and that the fire tests are run on complete assemblies, “not just on the wallboard by itself.” So the rating belongs to a whole wall or ceiling built to a tested design, and for rated work USG says to “refer to the published UL Design or GA File Number.”
Firecode X is 5/8 in thick, and USG prints its UL type along the long edge of every panel “for easy identification by building inspectors.” Thickness alone doesn't make a panel Type X, though. USG's EcoSmart Firecode 30 is also 5/8 in, but its submittal says it is “not an ASTM C1396-defined Type X panel” and is meant for jobs “where 5/8 in. (15.9 mm) Type X panels are not required.” If your plans say Type X, check the marking.
1/4 in and flexible panels
USG's installation guide is plain about 1/4 in board: it “should not be applied as a single layer but only to cover existing wall and ceiling surfaces.” The submittal adds a second use, as an extra layer for sound control in double-layer walls. The flexible version bends further and is made “for curved walls, archways and staircases,” and it, too, “shall not be used in single-layer applications.”
Ceilings and framing spacing
Ceilings are where thickness matters most, because a panel spanning between joists can sag. Each USG submittal sheet gives the maximum framing spacing for a single layer, depending on which way the panel runs:
| Panel | Ceiling, perpendicular | Ceiling, parallel | Walls |
|---|---|---|---|
| 1/4 in regular | Not recommended | Not recommended | Not recommended |
| 1/4 in flexible | Not recommended | Not recommended | Not recommended |
| 3/8 in regular | 16 in | Not recommended | 16 in |
| 1/2 in UltraLight | 24 in | 24 in | 24 in |
| 1/2 in UltraLight Mold Tough | 24 in | 16 in | 24 in |
| 5/8 in Firecode X | 24 in | 16 in | 24 in |
These limits are for non-fire-rated work. A fire-rated wall or ceiling follows its published UL design or Gypsum Association file.
The footnotes matter as much as the table:
- Textured ceilings. For a water-based texture, USG says to go from 3/8 in to 1/2 in board at 16 in spacing, to hang 1/2 in UltraLight Mold Tough perpendicular at 16 in, and to hang 5/8 in Firecode X parallel at 16 in or perpendicular at up to 24 in. UltraLight keeps its 24 in rating both ways, provided the unsupported insulation above weighs no more than 2.2 lb/sq ft.
- Insulated ceilings. USG says 3/8 in wallboard “shall not be applied to ceilings where the gypsum board supports thermal insulation.”
- Joists 24 in apart. Of these panels, only 1/2 in UltraLight is rated at 24 in in both directions; Mold Tough and Firecode X need their long edges across the joists.
Garages and fire separation
One place the residential code names the board is between a house and its attached garage. The City of Gig Harbor, Washington, summarizes Table R302.6 of the 2015 International Residential Code, with Washington amendments, like this:
- From the residence and attics: “Not less than ½-inch gypsum board or equivalent applied to the garage side.”
- From habitable rooms above the garage: “Not less than 5/8-inch Type X gypsum board or equivalent.”
- Structure supporting those floor/ceiling assemblies: “Not less than ½-inch gypsum board or equivalent.”
- Garages less than 3 ft from a dwelling on the same lot: at least 1/2 in board on the interior side of the exterior walls in that area.
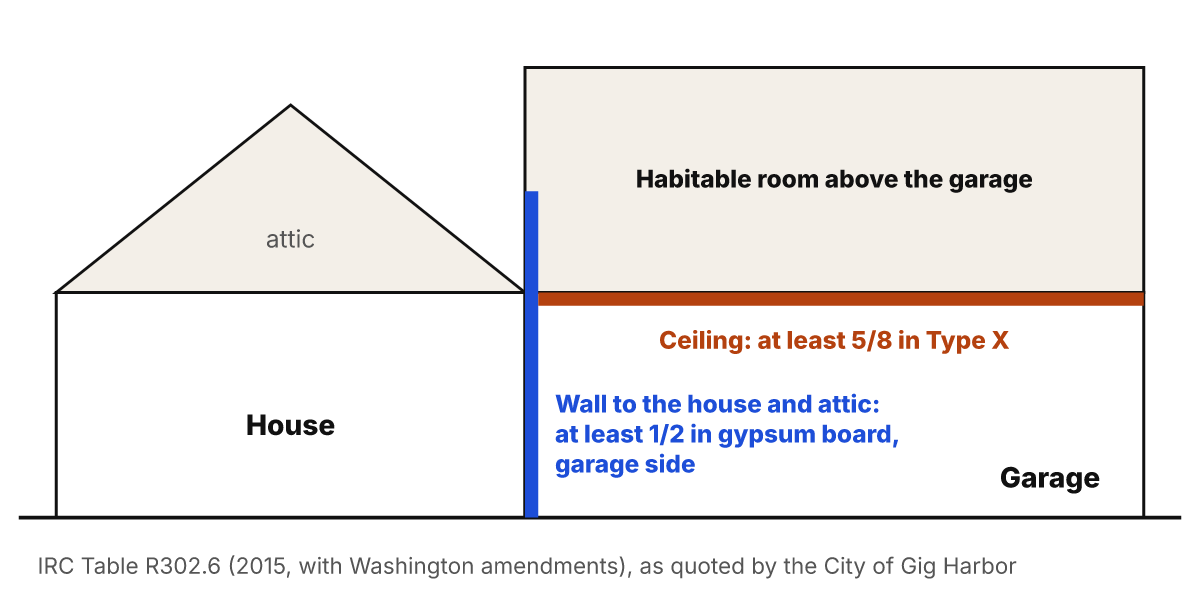
The same memo gives the fastening for that Type X ceiling from IRC Table R702.3.5: 6d cooler nails 6 in apart where the framing is no more than 24 in on center.
Sheet sizes and lengths
Panels are 4 ft wide, and some also come 54 in wide; lengths depend on the product. USG lists 8 to 16 ft for its 1/4 and 3/8 in regular panels, 1/2 in UltraLight, and 5/8 in Firecode X, but only 8 to 12 ft for UltraLight Mold Tough and the flexible panel. USG also notes that its products “may not be available in all geographic markets,” so check what your supplier stocks.
The long edges are tapered so the joint can be taped and hidden; the ends are “cut square and even.” USG's installation guide says “horizontal application using 12' panel lengths is ideal for walls because linear footage of joints is minimized,” and to “use the longest length panels available and offset all end joints in adjacent rows.” Sheet length doesn't change the area you cover, but it changes how many sheets you carry and how much each one weighs.
Worked example: sheets and weight by panel type
Take the drywall calculator's default room: 14 × 12 ft with 8 ft walls, ceiling included, 50 sq ft of doors and windows, and a 10% waste allowance. The panel type doesn't change the count; the sheet size does:
Net area       = 416 walls + 168 ceiling − 50 openings = 534 sq ft
With allowance = 534 × (1 + 10/100) = 587.4 sq ft
4 × 8 ft sheets  = 587.4 ÷ 32 = 18.36 → 19
4 × 12 ft sheets = 587.4 ÷ 48 = 12.24 → 13
The weight depends on the panel. This table multiplies each order by USG's nominal weight for every panel it rates as a single layer. 1/4 in is left out, because USG says it is never a single layer, and 3/8 in only works if the framing is no more than 16 in on center, the ceiling panels run across the joists, and the ceiling is neither textured nor carrying insulation:
| Panel | One 4 × 8 ft sheet | 19 sheets of 4 × 8 ft | One 4 × 12 ft sheet | 13 sheets of 4 × 12 ft |
|---|---|---|---|---|
| 3/8 in regular | 45 lb | 851 lb | 67 lb | 874 lb |
| 1/2 in UltraLight | 40 lb | 760 lb | 60 lb | 780 lb |
| 1/2 in UltraLight Mold Tough | 43 lb | 821 lb | 65 lb | 842 lb |
| 5/8 in Firecode X | 70 lb | 1,338 lb | 106 lb | 1,373 lb |
Sheet area × USG's nominal lb/sq ft, which USG calls approximate. Sheet counts from the drywall calculator.
The longer sheets mean 6 fewer to carry, but each 12 ft UltraLight sheet weighs 60 lb instead of 40 lb, so check that it fits up the stairs and through the doors. Hanging the whole room in Firecode X instead of UltraLight adds about 593 lb to the 4 × 12 order.
Now a 22 × 20 ft garage ceiling below a habitable room, which the code table above puts in 5/8 in Type X. In the calculator's total-area mode, with no openings and the same allowance:
Area           = 22 × 20 = 440 sq ft; + 10% = 484 sq ft
Sheets         = 484 ÷ 48 = 10.08 → 11
Weight         = 11 × 105.6 lb = 1,162 lb
That is 105.6 lb a sheet, overhead. USG's guide says to hang ceilings first and, because panels are hard to handle overhead, to have “a helper or two”; its preferred method is a panel lifter. For driving the screws, DEWALT vs Milwaukee drill/driver kits compared compares compact drill kits and counts the screws for a room. Run your own rooms in the drywall calculator, and measure odd walls first with how to measure a room for paint and drywall.
Choosing panels: a checklist
- Read your plans, and ask the building department what any garage or fire-rated wall or ceiling requires.
- Check the joist spacing before choosing ceiling board, and whether the ceiling will be textured or carry insulation.
- Use moisture- and mold-resistant panels where you want that resistance, and a wet-area backer in tubs and showers.
- Keep 1/4 in panels for covering an existing surface or as a second layer.
- Pick the longest sheets you can carry and fit through the house, then count them in the calculator.
- Hang them with a screw gun set to sink each screw just below the face paper; see the drywall screw gun buying guide.
Frequently asked questions
What thickness of drywall should I use for walls?
USG rates its 1/2 in UltraLight and 5/8 in Firecode X panels for walls framed up to 24 in on center, and its 3/8 in panel for walls up to 16 in. It says 1/4 in should never be a single layer. Where a wall must be fire-rated, use the panel its rated design calls for, and follow your plans and local code.
What thickness of drywall is best for ceilings?
On joists 24 in apart, USG rates 1/2 in UltraLight in either direction, and 1/2 in Mold Tough and 5/8 in Firecode X only with the long edges across the joists. Its 3/8 in panel is limited to 16 in, across the joists, and not where the board carries insulation. Textured ceilings have tighter limits.
Is 5/8 drywall the same as Type X?
Not always. Type X is a fire-resistant board defined in ASTM C1396, and USG's Sheetrock Firecode X is a 5/8 in Type X panel. But USG's EcoSmart Firecode 30 is a 5/8 in panel that its submittal says is not a Type X panel, made for places where Type X is not required. Check the UL type printed along the panel's long edge.
Can I use green board in a shower?
Not as the tile backer. USG says its moisture- and mold-resistant UltraLight Mold Tough panels are not suitable as a tile substrate in wet areas such as tubs and showers, and can back tile only in dry areas or areas with limited water exposure.
How much does a sheet of drywall weigh?
Multiply the sheet's area by the maker's nominal weight. With USG's figures, a 4 × 8 ft sheet of 1/2 in UltraLight is about 40 lb, 1/2 in Mold Tough about 43 lb, and 5/8 in Firecode X about 70 lb; a 4 × 12 ft Firecode X sheet is about 106 lb. USG calls these approximate weights.
Related calculators and guides
Calculators
- Drywall Calculator — Drywall sheet count for walls and ceilings from room dimensions or total area, minus openings, by sheet size.
- Square Footage Calculator — Total area in square feet, square meters, square yards, and acres from rectangles, triangles, circles, and trapezoids, minus cut-outs.
Guides
- How to Measure a Room for Paint and Drywall — Measure each wall and ceiling, subtract openings, handle gables, slopes, and stairwells, and keep it all on one sheet.
- How Many Coats of Paint Do You Need? — Coats and primer by situation from paint makers' data sheets, recoat times, and how each coat changes the gallons to buy.
- How to Measure an Irregular Area — Split odd shapes into rectangles, triangles, circles, and trapezoids, then average width and depth.
Buying guides
- Best Drywall Screw Guns (2026) — Cordless and corded drywall screw guns ranked on published specs for hanging drywall, with the screws for a room worked out from USG's fastener table.
- DEWALT vs Milwaukee Drill/Driver Kits Compared (2026) — Seven 20V MAX and M18 drill/driver kits side by side on their makers' published specs, ranked for deck, drywall and fence work, with screw counts per job.
Sources
- USG Sheetrock Brand Gypsum Panels (1/4 in and 3/8 in) submittal sheet (WB1473) — USG Corporation. Used for: 4 ft × 8–16 ft; nominal 1.2 lb/sq ft (1/4 in) and 1.4 lb/sq ft (3/8 in); single layer: 1/4 in not recommended, 3/8 in up to 16 in OC (ceilings perpendicular only). Checked 2026-10-06.
- USG Sheetrock Brand Flexible Gypsum Panels submittal sheet (WB2128) — USG Corporation. Used for: 4 ft × 8–12 ft; nominal 1.2 lb/sq ft; not for single-layer walls or ceilings. Checked 2026-10-06.
- USG Sheetrock Brand UltraLight Panels submittal sheet (WB2501): weight, uses, and framing spacing — USG Corporation. Used for: 4 ft or 54 in × 8–16 ft; nominal 1.25 lb/sq ft; walls and ceilings up to 24 in OC in either direction; non-fire-rated. Checked 2026-10-06.
- USG Sheetrock Brand UltraLight Panels Mold Tough submittal sheet (WB2660) — USG Corporation. Used for: 4 ft × 8–12 ft; nominal 1.35 lb/sq ft; ceilings 24 in OC perpendicular, 16 in parallel; water absorption ≤ 5% after 2 h; not a tile substrate in tubs and showers. Checked 2026-10-06.
- USG Sheetrock Brand Firecode X Panels submittal sheet (WB2964) — USG Corporation. Used for: 4 ft or 54 in × 8–16 ft; nominal 2.2 lb/sq ft; ceilings 24 in OC perpendicular, 16 in parallel; walls 24 in. Checked 2026-10-06.
- Important Fire Safety Information: 5/8" Type X Gypsum Wallboard — USG Corporation. Used for: Type X: not less than one-hour fire resistance when tested in specified assemblies. Checked 2026-10-06.
- USG Sheetrock Brand Installation and Finishing Guide (J371, rev. 9-15) — USG Corporation. Used for: Four thicknesses (5/8, 1/2, 3/8, 1/4 in); 1/4 in never as a single layer; 12 ft panels hung horizontally minimize joints. Checked 2026-10-06.
- USG Sheetrock Brand EcoSmart Panels Firecode 30 submittal sheet (WB2858) — USG Corporation. Used for: 5/8 in; not an ASTM C1396 Type X panel; for applications where 5/8 in Type X is not required. Checked 2026-10-06.
- Client Assistance Memo: Residential Garage Separation (2015 IRC Table R302.6) — City of Gig Harbor, Washington. Used for: At least 1/2 in gypsum board on the garage side; at least 5/8 in Type X under habitable rooms above the garage. Checked 2026-10-06.