Guide
How to Measure Roof Pitch
Measure rise over 12 in of run from the attic or roof, read an angle, or work it out from plans, then convert.
By the Yardwork editorial team · Published
Roof pitch decides how much roof surface there is above a given footprint, which products can go on it, and how safe it is to walk on. You can measure it five ways, and most of them don't require going onto the roof. Once you have a number, the roof pitch calculator turns it into an angle, a slope percentage, and a sloped length.
What you are measuring
Pitch compares rise (vertical) with run (horizontal) and states the rise for a run of 12. A roof that climbs 6 inches for every 12 inches of horizontal distance is a 6/12 pitch. Because it is a ratio, the units don't matter as long as rise and run use the same one: 3 cm over 6 cm is also 6/12.
Measure the structure, meaning a rafter or the roof deck, rather than a gutter, fascia board, or the edge of a shingle, which may not follow the true slope.
Method 1: from the attic
This is usually the easiest and safest way, because you stay on a floor or on the ceiling joists.
- Find an exposed rafter.
- Hold a level against the underside of the rafter, with one end touching it, and bring the level to level.
- Mark 12 in along the level from the touching end.
- Measure straight up from the 12 in mark to the underside of the rafter. That distance is the rise per 12.
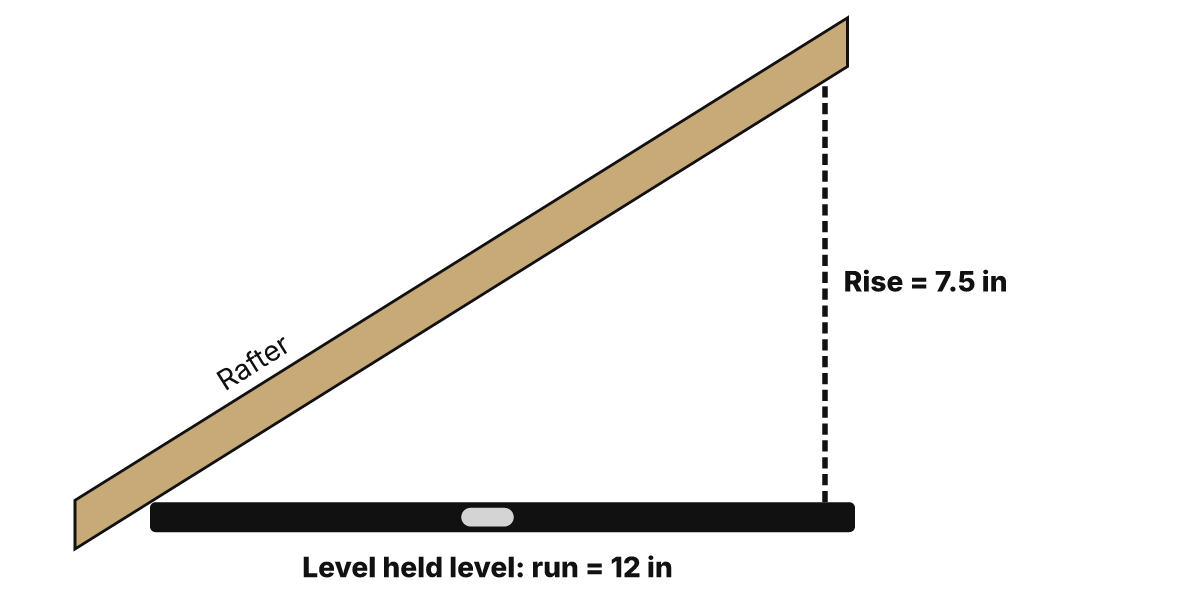
Rise 7.5 in over 12 in → pitch = 7.5 ÷ 12 × 12 = 7.5/12
Angle = arctan(7.5 ÷ 12) = 32°
If your level is shorter than 12 inches
Measure the rise over the level's length, then scale it to 12:
Rise 3 in over 9 in → 3 ÷ 9 × 12 = 4 → a 4/12 pitch
Method 2: on the roof surface
The same level-and-tape method works on top of the roof: rest one end of the level on the roof, hold it level, and measure from the 12 in mark down to the roof surface. Only do this if you can work there safely. See ladder and roof safety below. Measure on a flat area of decking or on the shingles' field, away from ridges, vents, and edges.
Method 3: angle finder or phone
A digital angle finder, a pitch gauge, or an inclinometer app reads the angle directly. Rest it on a rafter or on the roof deck. Before you trust a reading, check the tool on a surface you know is level. Then convert the angle:
pitch = 12 × tan(angle)
12 × tan(22.6°) = 5 → about a 5/12 pitch
Some pitch gauges are marked in x/12 directly, so no conversion is needed.
Method 4: at the gable end
On a gable roof, the rake board (the sloped trim at the gable) usually follows the roof plane. From a properly set ladder, hold a level against it and measure rise over 12 in, exactly as in the attic. Treat this as a check rather than the final word: trim can be installed slightly off the true slope.
Method 5: from plans or dimensions
Plans commonly show pitch as a small triangle beside the roof line, labeled 12 on the horizontal leg and the rise on the vertical leg. If the plans give heights instead, use the geometry. On a symmetrical gable, the run is half the span (the building width the roof covers), and the rise is the height of the ridge above the top of the wall.
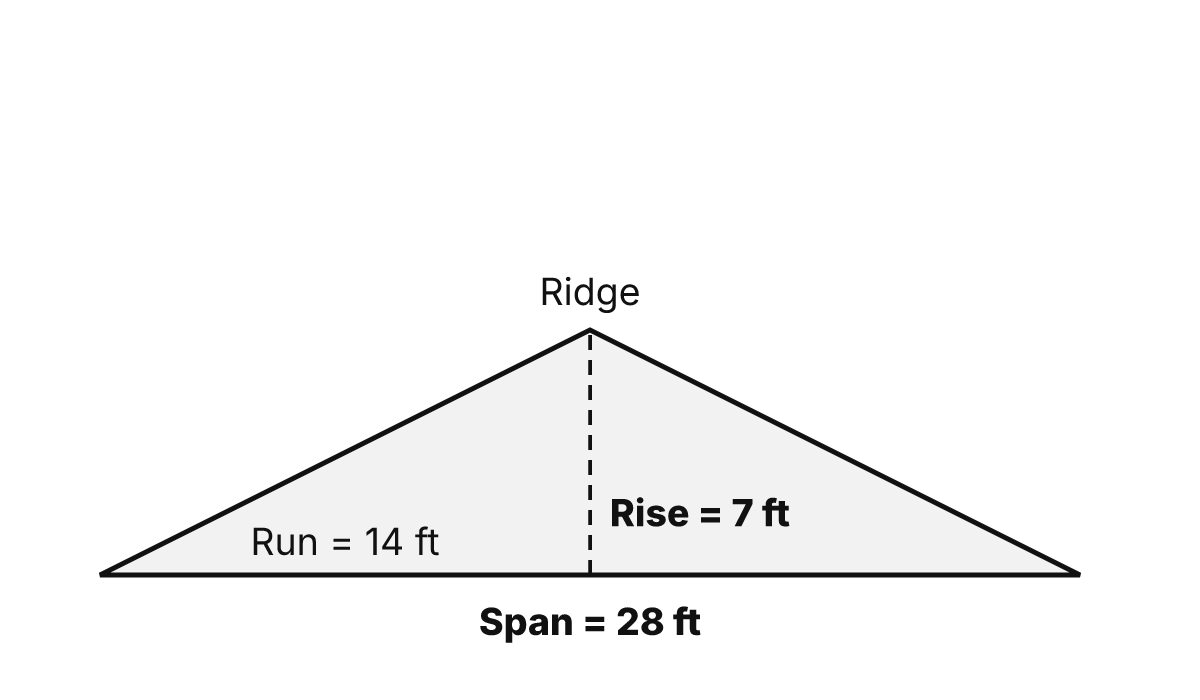
Run = 28 ÷ 2 = 14 ft
Pitch = 7 ÷ 14 × 12 = 6/12
Use the same rise and run reference points for both numbers, for example both measured to the top of the wall plate.
Convert and check your reading
Pitch, angle, slope percentage, and slope factor are four ways of writing one ratio. Each row below is computed from the same formulas the roof pitch calculator uses.
| Pitch | Angle | Slope | Slope factor |
|---|---|---|---|
| 3/12 | 14° | 25% | 1.031 |
| 4/12 | 18.4° | 33.3% | 1.054 |
| 5/12 | 22.6° | 41.7% | 1.083 |
| 6/12 | 26.6° | 50% | 1.118 |
| 7/12 | 30.3° | 58.3% | 1.158 |
| 8/12 | 33.7° | 66.7% | 1.202 |
| 9/12 | 36.9° | 75% | 1.25 |
| 10/12 | 39.8° | 83.3% | 1.302 |
| 12/12 | 45° | 100% | 1.414 |
Slope factor = √(1 + (pitch ÷ 12)²): the sloped length for each unit of horizontal run.
The slope factor is how pitch feeds into material estimates. Roof area = footprint (with overhangs) × slope factor. The roofing calculator uses that to work out squares and shingle bundles. Measure each roof plane separately: additions, dormers, and porches often have their own pitch.
Ladder and roof safety
OSHA's fall prevention campaign opens with a blunt statement: falls are the leading cause of death in construction. Its advice for working at heights comes down to plan, provide the right equipment, and train. The attic and plan methods avoid the problem entirely, which is why they come first in this guide.
Stay off wet, icy, or steep roofs, and don't work near edges without proper fall protection. If measuring from outside isn't safe, use the attic, the plans, or a roofing professional.
Frequently asked questions
Can I measure roof pitch without going on the roof?
Usually, yes. Measure the underside of a rafter from the attic, read the pitch at a gable end from a properly set ladder, or work it out from the plans or from the rise and span. All of these give the same rise-over-run ratio as measuring on the roof.
What if my level is shorter than 12 inches?
Measure the rise over whatever horizontal length your level gives you, then scale it. For example, a 2 1/2 inch rise over 6 inches of run is 5 inches over 12, a 5/12 pitch. The ratio is what matters, not the length of the level.
Do both sides of a gable roof have the same pitch?
Not always. Many gable roofs are symmetrical, but some are not, and additions or dormers often have their own pitch. Measure each roof plane you are estimating.
How do I turn an angle in degrees into a roof pitch?
Multiply 12 by the tangent of the angle. A 30 degree reading is 12 × tan(30°) = 6.93, about a 7/12 pitch. The roof pitch calculator does the conversion the other way as well.
How accurate does a pitch measurement need to be?
For estimating materials, small errors have a small effect: the slope factor for 6/12 is 1.118 and for 6.5/12 it is 1.137, under 2 percent apart. For framing or product limits, measure carefully and confirm against plans.
Related calculators and guides
Calculators
- Roof Pitch Calculator — Pitch as x/12, roof angle in degrees, slope percentage, and the sloped length for a given horizontal run.
- Roofing Calculator — Roof area, roofing squares, and shingle bundles from a footprint and pitch, using the coverage on your shingle wrapper.
Guides
- Roof Underlayment Basics: Synthetic, Felt, and Ice Barrier — Underlayment and ice barrier explained, with laps, low-slope rules, and a worked roll count for a gable roof.
- How to Measure an Irregular Area — Split odd shapes into rectangles, triangles, circles, and trapezoids, then average width and depth.
Sources
- Fall Prevention Campaign — Occupational Safety and Health Administration. Checked 2026-10-05.
- 29 CFR 1926.1053: Ladders (construction) — Occupational Safety and Health Administration. Used for: Side rails extend at least 3 ft above the upper landing; base set out about one-quarter of the working length; face the ladder; at least one hand on the ladder. Checked 2026-10-05.
- NIST Guide to the SI, Appendix B.9: Factors for units listed by kind of quantity — National Institute of Standards and Technology. Used for: 1 ft = 0.3048 m (exact); 1 in = 2.54 cm (exact). Checked 2026-10-03.