Guide
Roof Underlayment Basics: Synthetic, Felt, and Ice Barrier
Underlayment and ice barrier explained, with laps, low-slope rules, and a worked roll count for a gable roof.
By the Yardwork editorial team · Published
Shingles shed most of the water, but not all of it. Wind-driven rain, ice dams, and gaps around flashing can push water past them, so the deck needs a second layer: underlayment over most of the roof and, in many places, a self-adhered ice barrier along the eaves. This guide explains both, the code rules for eaves and low slopes, and how to count rolls once laps are taken out. The roofing calculator does the area arithmetic, and the roof pitch calculator gives the slope factor.
What underlayment does
Underlayment is rolled out over the whole deck before the shingles go on. It sheds water that gets under the shingles and protects the deck while the roof is being built. There are two common kinds:
- Asphalt-saturated felt, the traditional option.
- Synthetic underlayment, a woven or coated polymer sheet. IKO describes its Stormtite synthetic as “a cost-effective alternative to traditional #15 asphalt saturated felt” that is “more resistant to tearing and shredding when installers walk on it.”
One difference to know: IKO notes that Stormtite is a vapor retarder, so the space under the deck “should be properly and thoroughly ventilated.” Your shingle maker's installation instructions say which underlayments it accepts, and codes require roofs to follow those instructions.
Ice barrier at the eaves
An ice barrier (often called ice and water shield) is a membrane that sticks to the deck. IKO's StormShield, for example, is a “fiberglass reinforced polymer modified bitumen self-adhered ice and water protection membrane” that seals around nails. It goes at the eaves, where ice dams back water up under the shingles, and is also used in valleys and around penetrations.
Whether it is required depends on your climate and local code. Where it is, the 2018 International Residential Code rule, as quoted by the Town of Firestone, Colorado, says the ice barrier “shall extend from the lowest edges of all roof surfaces to a point not less than 24 inches (610 mm) inside the exterior wall line of the building.” IKO's instructions are a little stricter about where to measure from: at least 24 in up the roof from the vertical projection of the inside face of the outside wall, and above the highest expected ice dams.
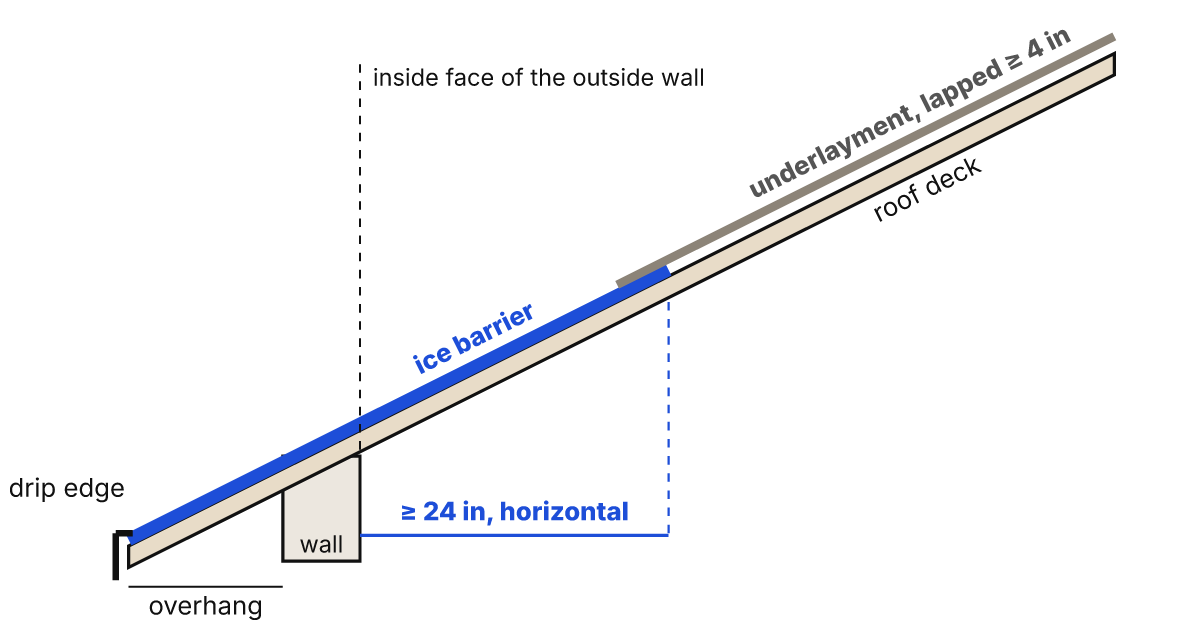
The 24 in is a horizontal distance, but the membrane lies on a slope. Add the overhang and the wall thickness, then multiply by the roof's slope factor to get the width the membrane must cover. That is why a 36 in roll often isn't enough for one course; the worked example below needs two.
Low-slope roofs
The Firestone summary of the 2018 IRC gives the two slope rules that matter most:
- Asphalt shingles only on slopes of 2:12 (2 in of rise per 12 in of run) or steeper.
- Double underlayment on slopes from 2:12 up to 4:12.
IKO goes further for its ice and water protector: on a 2:12 to 4:12 roof, “it is recommended to cover the entire roof area.” If you don't know the pitch, measure it first with how to measure roof pitch; on a low-slope roof the underlayment quantity can double.
Laps and net coverage
The area printed on a roll is the whole sheet. Each course overlaps the one below, and roll ends overlap each other, so part of every roll covers underlayment rather than deck. For Stormtite, IKO requires “minimum, 4-inch side laps and 6-inch end laps.”
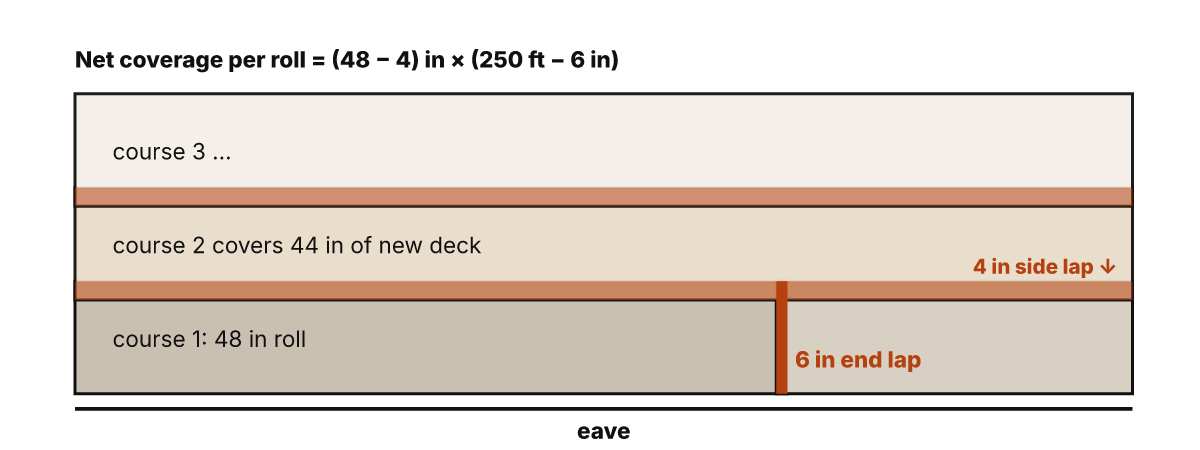
Gross  = 250 ft × 48 in = 1,000 sq ft
Net    = (48 − 4) in ÷ 12 × (250 − 6 ÷ 12) ft = 914.83 sq ft
Lost   = 8.5% of each roll
Use the net figure when counting rolls. The roofing calculator's optional roll coverage field takes whatever coverage you enter, so enter the net coverage, not the number on the label.
Installing and fastening
IKO's Stormtite instructions, in order:
- Sweep the deck clean; it must be smooth and dry.
- Unroll the underlayment parallel to the eave, starting at the bottom and lapping over the eave protection by at least 4 in, printed side up.
- Keep at least 4 in side laps and 6 in end laps.
- Fasten with roofing nails or staples that have 1 in plastic or metal caps, about 8 in apart along the laps in normal wind zones (closer, about 4 in, in high-wind or coastal areas; check local code), and about 24 in apart down the middle of the roll.
For the ice barrier, IKO's instructions call for cutting the membrane into 10 to 15 ft lengths, letting it overhang the eave by 1/4 to 3/4 in, lapping each upper course over the lower course's selvage strip, and keeping end laps at least 6 in and staggered at least 24 in from those in the course below. IKO's video walks through the sequence:
Worked example: a 44 × 32 ft gable roof
Take a 44 × 32 ft house with a 1 ft overhang on every side and a 6:12 roof, with eaves along the two 44 ft sides. Allow 10% for waste. Shingles are Owens Corning TruDefinition Duration at 32.8 sq ft per bundle, the underlayment is IKO Stormtite, and the local code requires an ice barrier.
Plan area     = 46 × 34 = 1,564 sq ft
Roof area     = 1,564 × 1.118 = 1,748.6 sq ft; + 10% = 1,923.5 sq ft
Bundles       = 1,923.5 ÷ 32.8 = 58.64 → 59
Underlayment  = 1,923.5 ÷ 914.83 net = 2.1 → 3 rolls
  (with the 1,000 sq ft label: 1.92 → 2 rolls, one short)
Now the ice barrier, using IKO's measurement and an example wall thickness of 6 in:
Width needed  = (12 overhang + 6 wall + 24) in × 1.118 = 47 in up the slope
Courses       = 1 + (47 − 36) ÷ (36 − 3 selvage) rounded up = 2
Eave length   = 2 × (44 + 2 × 1) = 92 ft
Per roll      = 5 lengths of 13 ft, each covering 12.5 ft after its 6 in end lap = 62.5 ft
Rolls         = 2 × 92 ÷ 62.5 = 2.94 → 3
Two refinements are left out to keep this conservative: the underlayment is counted over the whole roof even where the ice barrier is, and valleys, rakes, and penetrations need their own pieces. Try other footprints and pitches in the roofing calculator.
Before you order
- Ask your building department whether an ice barrier is required and how they measure the 24 in.
- Measure the pitch; below 4:12 the underlayment rules change.
- Read the shingle maker's instructions for the underlayment and laps it requires.
- Count rolls from net coverage (roll width minus side lap, roll length minus end laps), then round up.
- Add membrane for valleys and around chimneys, skylights, and vents.
Frequently asked questions
How much does one roll of synthetic underlayment cover?
It depends on the product. IKO Stormtite is 250 ft by 48 in, or 1,000 sq ft gross. After its required 4 in side laps and 6 in end laps, each roll covers about 915 sq ft of roof.
Do I need ice and water shield?
Where your local code requires an ice barrier, yes: the Town of Firestone, Colorado, for example, requires one under the 2018 IRC. IKO also recommends covering the whole roof with its ice and water protector on slopes from 2:12 to 4:12.
How far up the roof does an ice barrier go?
The 2018 IRC says at least 24 in inside the exterior wall line. IKO's instructions measure 24 in from the inside face of the outside wall and also say to go above the highest expected ice dams, so with an overhang it often takes two courses.
What is the minimum roof pitch for asphalt shingles?
Under the 2018 IRC, as summarized by the Town of Firestone, asphalt shingles may be used only on slopes of 2:12 or steeper, and slopes from 2:12 up to 4:12 need double underlayment.
Is synthetic underlayment better than felt?
IKO describes its Stormtite synthetic as an alternative to #15 asphalt-saturated felt that resists tearing when walked on. It is also a vapor retarder, so the attic needs good ventilation. Follow your shingle maker's underlayment requirements.
Related calculators and guides
Calculators
- Roofing Calculator — Roof area, roofing squares, and shingle bundles from a footprint and pitch, using the coverage on your shingle wrapper.
- Roof Pitch Calculator — Pitch as x/12, roof angle in degrees, slope percentage, and the sloped length for a given horizontal run.
Guides
- How to Measure Roof Pitch — Measure rise over 12 in of run from the attic or roof, read an angle, or work it out from plans, then convert.
- How to Measure an Irregular Area — Split odd shapes into rectangles, triangles, circles, and trapezoids, then average width and depth.
Sources
- IKO Stormtite Synthetic Underlayment technical data sheet (10/2025) — IKO Industries. Used for: Roll 250 ft × 48 in; 1,000 ft² per roll (gross); 4 in lap line; minimum 4 in side laps and 6 in end laps. Checked 2026-10-05.
- IKO Stormtite Synthetic Underlayment application instructions — IKO Industries. Used for: Lay parallel to the eave, lapping eave protection ≥ 4 in; side laps ≥ 4 in, end laps ≥ 6 in; capped fasteners about 8 in on center at laps (4 in in high-wind zones), 24 in down the middle. Checked 2026-10-05.
- IKO StormShield Ice and Water Protector technical data sheet (12/2025) — IKO Industries. Used for: Roll 65 ft × 36 in; 195 ft² per roll (gross); 3 in selvage; end laps ≥ 6 in, staggered ≥ 24 in; full coverage recommended on 2:12–4:12 roofs. Checked 2026-10-05.
- IKO ArmourGard and StormShield Ice and Water Protector application instructions — IKO Industries. Used for: Overhang eaves 1/4–3/4 in; extend ≥ 24 in up-roof from the vertical projection of the interior surface of the outside wall; cut into 10–15 ft lengths; upper course laps the lower course's selvage. Checked 2026-10-05.
- Residential Asphalt Shingle Re-Roofing Requirements (2018 IRC) — Town of Firestone, Colorado. Used for: Ice barrier ≥ 24 in inside the exterior wall line (required in Firestone); double underlayment for 2:12 up to 4:12; asphalt shingles only at 2:12 or steeper. Checked 2026-10-05.
- TruDefinition Duration Shingles product page (Owens Corning) — Owens Corning. Used for: 3 bundles per square; 98.4 sq ft coverage per square (32.8 sq ft per bundle). Checked 2026-10-04.