Stair Calculator
Free stair calculator for decks, porches, and floor-to-floor stairs. Enter the total rise and tread depth to get risers, treads, total run, angle, and stringer length.
- Updated October 2026
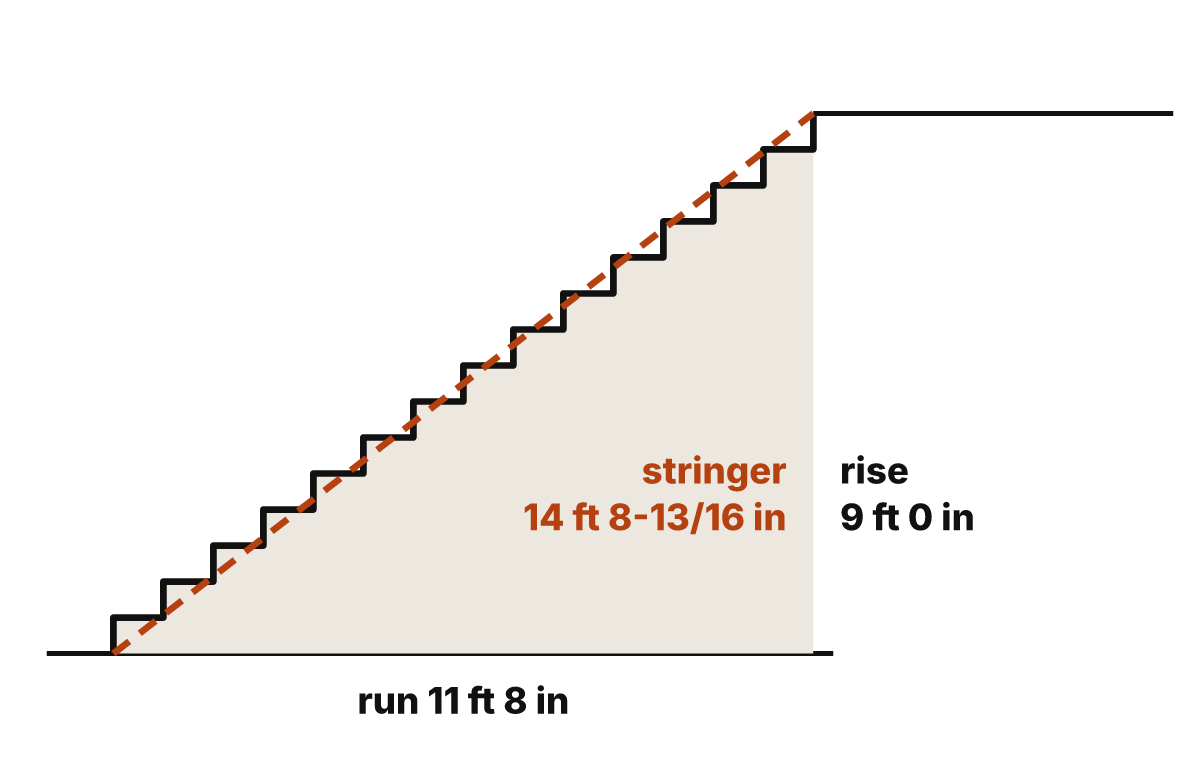
Risers of 7-3/16 in · 14 treads
15risers
Riser height
7-3/16 in
7.2 in exact
Total run
11 ft 8 in
14 × 10 in
- Stringer length (diagonal)
- 14 ft 8-13/16 in
- Stair angle
- 35.8°
- Notch depth (square to stringer)
- 5-13/16 in
2018 IRC comparison
- Within: Riser 7.2 in vs 7-3/4 in maximum
- Within: Tread 10 in vs 10 in minimum
- Within: Nosing 1 in vs 3/4 to 1-1/4 in with solid risers
- Within: Total rise 108 in vs 12 ft (144 in) per flight
Within the 2018 IRC figures quoted on this page. Local codes vary and amend these figures; confirm with your building department.
Shopping list
As an Amazon Associate I earn from qualifying purchases.
You may also need
- Framing square
- 14 ×Stair treads
- Circular saw
- Construction adhesive
- Structural wood screws
- 25 ft tape measure
Links open Amazon search results. Check each product's label for coverage or yield before buying; quantities above come from your inputs.
AnswerA total rise of 108 in needs 15 risers of 7-3/16 in and 14 treads of 10 in, for a total run of 11 ft 8 in, a 35.8° stair angle, and a stringer about 14 ft 8-13/16 in long.
How to use this stair calculator
- Measure the total rise from the finished surface at the bottom to the finished surface at the top. Include flooring or decking that is not installed yet.
- Choose Max riser height to let the calculator find the fewest equal risers no taller than your limit, or Riser count to fix the number of steps yourself.
- Enter the tread depth: the horizontal run of each step, nosing to nosing.
- Optionally enter the nosing and the actual width of your stringer board.
- Read the riser height, total run, and stringer length, and check the comparison with the 2018 IRC figures. See stair layout basics for how to mark a stringer.
Stair rise and run formula, shown
A straight stair divides the total rise into equal risers. The number of risers is the total rise divided by the tallest riser you will accept, rounded up to a whole number, so no riser ends up taller than that limit. The upper floor acts as the last step, so there is one fewer tread than risers. Total run is treads × tread depth, and the stringer's diagonal is the hypotenuse of the total rise and total run.
Default example. A total rise of 108 in (9 ft floor to floor), risers no taller than 7.5 in, 10 in treads, and a 1 in nosing. Change the inputs above and the result panel recalculates; this worked example always shows the default.
Risers      = 108 ÷ 7.5 = 14.4 → 15 risers
Riser       = 108 ÷ 15 = 7.2 in (7-3/16 in)
Treads      = 15 − 1 = 14
Total run   = 14 × 10 in = 140 in (11 ft 8 in)
Angle       = arctan(7.2 ÷ 10) = 35.75°
Stringer    = √(108² + 140²) = 176.82 in (14 ft 8-13/16 in)
Notch depth = (7.2 × 10) ÷ √(7.2² + 10²) = 5.843 in
The notch depth is how deep each cut goes into the stringer, measured square to its edge. Subtract it from the board's actual width to see how much wood is left under the notches; how much must remain is a structural question for your plans or local code, not something this calculator decides.
Stair calculator chart: risers and run for common heights
Risers, treads, and run for common floor-to-floor and deck heights, computed with the same formula as the calculator using the 7-3/4 in maximum riser and 10 in minimum tread from the 2018 IRC as quoted in our source. Choosing a lower maximum riser adds risers and makes the stair longer and shallower.
| Total rise | Risers | Riser height | Treads | Total run (10 in treads) | Stringer diagonal |
|---|---|---|---|---|---|
| 24 in (2 ft 0 in) | 4 | 6 in | 3 | 2 ft 6 in | 3 ft 2-7/16 in |
| 30 in (2 ft 6 in) | 4 | 7-1/2 in | 3 | 2 ft 6 in | 3 ft 6-7/16 in |
| 36 in (3 ft 0 in) | 5 | 7-3/16 in | 4 | 3 ft 4 in | 4 ft 5-13/16 in |
| 48 in (4 ft 0 in) | 7 | 6-7/8 in | 6 | 5 ft 0 in | 6 ft 4-13/16 in |
| 96 in (8 ft 0 in) | 13 | 7-3/8 in | 12 | 10 ft 0 in | 12 ft 9-11/16 in |
| 102 in (8 ft 6 in) | 14 | 7-5/16 in | 13 | 10 ft 10 in | 13 ft 9-1/4 in |
| 108 in (9 ft 0 in) | 14 | 7-11/16 in | 13 | 10 ft 10 in | 14 ft 1 in |
| 114 in (9 ft 6 in) | 15 | 7-5/8 in | 14 | 11 ft 8 in | 15 ft 9/16 in |
| 120 in (10 ft 0 in) | 16 | 7-1/2 in | 15 | 12 ft 6 in | 16 ft 1/16 in |
Riser heights are shown to the nearest 1/16 in; build to the exact figure from the calculator.
Quick answers: how many steps for common rises
Each answer is computed with the same formula as the calculator, using its default settings unless the question says otherwise.
How many steps for a 42 inch deck?
A 42 in total rise needs 6 risers of 7 in (no taller than 7-3/4 in) and 5 treads; with 10 in treads the stair runs 50 in horizontally.
How many steps for an 18 inch rise?
An 18 in total rise needs 3 risers of 6 in (no taller than 7-3/4 in) and 2 treads; with 10 in treads the stair runs 20 in horizontally.
How many steps for a 10 foot rise?
A 10 ft (120 in) total rise needs 16 risers of 7-1/2 in (no taller than 7-3/4 in) and 15 treads; with 10 in treads the stair runs 150 in horizontally.
How many steps for an 8 foot rise?
An 8 ft (96 in) total rise needs 13 risers of 7-3/8 in (no taller than 7-3/4 in) and 12 treads; with 10 in treads the stair runs 120 in horizontally.
How long is a stair stringer for a 36 inch rise?
With risers up to 7-3/4 in and 10 in treads, a 36 in rise has 5 risers and 4 treads over a 40 in run, so the stringer measures about 53.8 in along the diagonal before trimming.
How long is a stair stringer for a 30 inch rise?
With risers up to 7-3/4 in and 10 in treads, a 30 in rise has 4 risers and 3 treads over a 30 in run, so the stringer measures about 42.4 in along the diagonal before trimming.
What is the riser height for 14 risers on a 105 inch rise?
Dividing a 105 in total rise into 14 risers gives 7.5 in per riser (about 7-1/2 in) and 13 treads.
How much floor space does a stair with a 112 inch rise need?
With 10 in treads and risers up to 7-3/4 in, a 112 in rise takes 15 risers and 14 treads, a total run of 140 in plus the landing at each end.
Stair stringer calculator: what to cut and buy
For the default stair, plan 15 risers of 7-3/16 in and 14 treads, a total run of 11 ft 8 in, and stringers with a diagonal of about 14 ft 8-13/16 in.
- Stringer boards: buy boards longer than the diagonal. The top and bottom cuts and any attachment detail at the top need extra length, which depends on how the stair is connected.
- How many stringers: the number and spacing of stringers, and the board size, depend on the stair width, tread material, and loads. Follow your plans, the tread manufacturer's span rating, or local code.
- Treads and risers: you need 14 treads and 15 riser boards if the risers are closed.
- Space at the bottom: the stair needs 11 ft 8 in of horizontal space plus a landing at the bottom. Check this before cutting anything.
Residential stair code limits for risers and treads
The calculator compares your stair with the stair provisions of the 2018 International Residential Code, as quoted in a residential stair guide published by the Town of Timnath, Colorado. Your jurisdiction may use a different edition or local amendments, so confirm with your building department.
| Item | 2018 IRC figure (as quoted) | Section |
|---|---|---|
| Riser height | 7.75 in (7-3/4 in) maximum | R311.7.5.1 |
| Tread depth | 10 in minimum | R311.7.5.2 |
| Nosing (solid risers) | 3/4 in to 1-1/4 in; not required with treads of 11 in or more | R311.7.5 (tread profile) |
| Riser and tread variation | Greatest may exceed smallest by no more than 3/8 in in a flight | R311.7.5.1–2 |
| Headroom | 6 ft 8 in minimum | R311.7.2 |
| Rise per flight | 12 ft maximum between floor levels or landings | R311.7.6 |
Equal risers matter as much as the maximum: the code limits the variation within a flight to 3/8 in, which is why the calculator divides the rise evenly instead of using a fixed riser height and leaving an odd last step.
Tips for measuring and laying out stairs
- Measure the total rise at the spot where the stair will land, not elsewhere in the room. Floors are rarely perfectly level.
- Account for finish flooring at the top and bottom, or the first and last risers will differ from the rest.
- Mark stringers with a framing square and stair gauges set to the exact riser and tread figures.
- Cut one stringer, test-fit it, then use it as the template for the others.
- For a deck stair, size the deck first with the deck calculator, then measure from the finished deck surface to the landing.
Stair calculator FAQ
How do I calculate the number of stairs I need?
Divide the total rise (finished floor to finished floor) by the tallest riser you will accept and round up to a whole number. That is the number of risers. There is one fewer tread than risers, because the upper floor is the last step.
How many steps for a 9 foot ceiling?
What matters is floor-to-floor height, not ceiling height. For a total rise of 108 in with risers no taller than 7.5 in, you need 15 risers of 7-3/16 in and 14 treads. With 10 in treads the run is 11 ft 8 in.
What is the maximum riser height and minimum tread depth?
The 2018 International Residential Code, as quoted in a residential stair guide published by the Town of Timnath, Colorado, sets a 7-3/4 inch maximum riser height and a 10 inch minimum tread depth, with no more than 3/8 inch variation within a flight. Local codes and editions vary, so check with your building department.
How long should a stair stringer be?
The stringer's diagonal is √(total rise² + total run²). For the default stair that is about 14 ft 8-13/16 in. Buy a longer board, because the top and bottom cuts need extra length.
How do I calculate the angle of a staircase?
Take the arctangent of riser height ÷ tread depth. For risers of 7.2 in and 10 in treads, arctan(0.72) is 35.8°.
Is a nosing required on stair treads?
Under the 2018 IRC as quoted in our source, stairs with solid risers need a nosing of 3/4 to 1-1/4 inches, but a nosing is not required where the tread depth is at least 11 inches. Open risers have their own opening limits. Check your local code.
Why are all my risers the same height?
Equal risers are safer and are required: the code quoted above limits the difference between the tallest and shortest riser in a flight to 3/8 inch. The calculator divides the total rise evenly instead of leaving a short or tall last step.
Can I use centimeters?
Yes. Switch the unit to centimeters and the numbers you entered are converted. The code comparison is always done in inches, because that is how the quoted figures are written.
Related calculators and guides
Calculators
- Deck Calculator — Decking board count from deck size, actual board width, gap, and board length, with the cutting assumptions shown.
- Roof Pitch Calculator — Pitch as x/12, roof angle in degrees, slope percentage, and the sloped length for a given horizontal run.
- Drywall Calculator — Drywall sheet count for walls and ceilings from room dimensions or total area, minus openings, by sheet size.
Guides
- How to Lay Out Stairs: Rise, Run, and Stringers — From total rise to equal risers, tread depth, total run, and a marked-out stringer, with a worked example.
- Nominal vs. Actual Lumber Sizes — A chart of real lumber dimensions from the national standard, dry versus green sizes, lengths, and board feet.
- How to Measure an Irregular Area — Split odd shapes into rectangles, triangles, circles, and trapezoids, then average width and depth.
Sources
- 2018 Residential Stair Guide (IRC Section R311.7), SAFEbuilt Colorado, published by the Town of Timnath — Town of Timnath, Colorado / SAFEbuilt Colorado. Used for: Max riser 7-3/4 in; min tread 10 in; nosing 3/4–1-1/4 in with solid risers (not required if tread ≥ 11 in); headroom 6 ft 8 in; max 12 ft rise per flight. Checked 2026-10-05.
- NIST Guide to the SI, Appendix B.9: Factors for units listed by kind of quantity — National Institute of Standards and Technology. Used for: 1 ft = 0.3048 m (exact); 1 in = 2.54 cm (exact). Checked 2026-10-03.