Guide
How to Lay Out Stairs: Rise, Run, and Stringers
From total rise to equal risers, tread depth, total run, and a marked-out stringer, with a worked example.
By the Yardwork editorial team · Published
A stair is a set of equal steps that has to fit an exact height. Get the arithmetic right before cutting, and the rest of the job is careful marking. This guide walks through the parts of a stair, how to turn a measured height intorisers and treads, and how to mark a stringer. The stair calculator does the same arithmetic for any height.
The parts of a stair
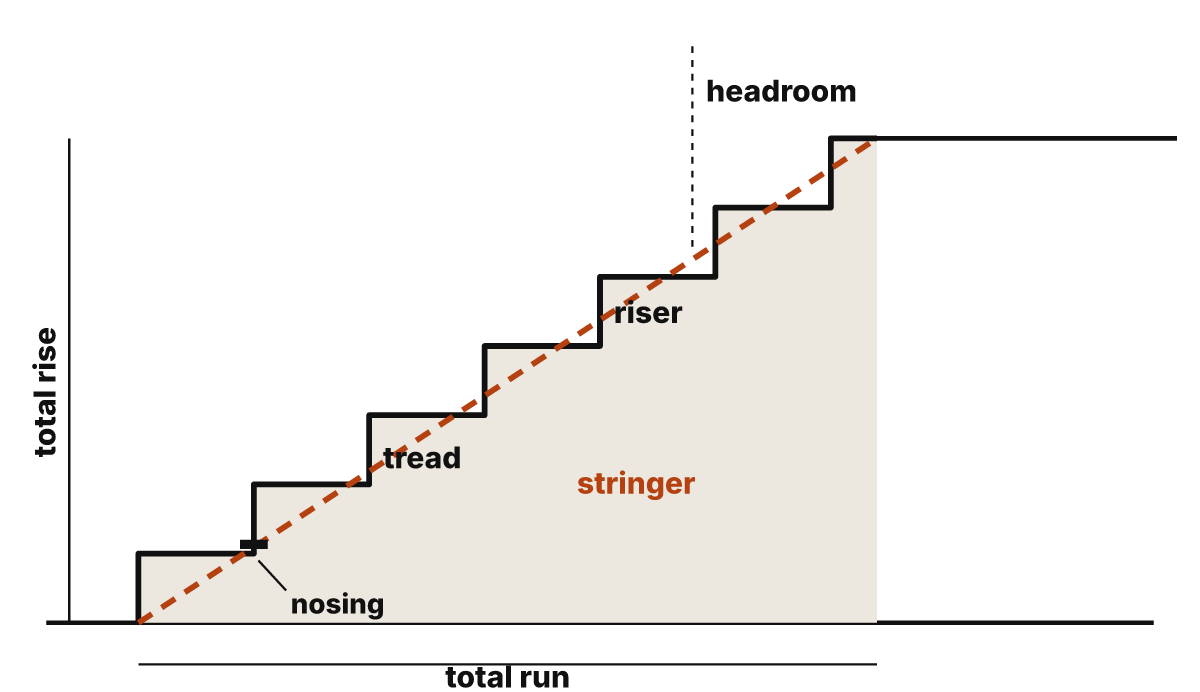
- Total rise: the vertical distance from the finished surface at the bottom to the finished surface at the top.
- Riser: the vertical height of one step. In a well-built stair, every riser is the same.
- Tread: the horizontal run of one step, measured nosing to nosing.
- Nosing: the front edge of a tread that overhangs the riser below it.
- Total run: the horizontal distance the stair covers, from the bottom riser to the top riser.
- Stringer: the notched board on each side (and sometimes in the middle) that carries the treads.
Measure the total rise
Measure at the place where the stair will actually land, from the finished surface below to the finished surface above. Floors and ground are rarely level, so a measurement taken a few feet away can be off. If flooring, decking, or a concrete pad is not in place yet, add its thickness. A difference between the top and bottom finishes makes the first or last riser a different height from the rest.
Work out risers and treads
The arithmetic is three steps:
risers     = round up (total rise ÷ maximum riser height)
riser      = total rise ÷ risers            (every riser equal)
treads     = risers − 1
total run  = treads × tread depth
stringer   = √(total rise² + total run²)
Rounding up is what keeps every riser at or below your maximum. If you round down, every step gets taller than you intended. The upper floor is the last step, which is why there is one fewer tread than risers.
Worked example: a 9 ft floor-to-floor stair
Say the total rise is 108 in, you want risers no taller than 7.5 in, and the treads will be 10 in deep.
Risers    = 108 ÷ 7.5 = 14.4 → 15
Riser     = 108 ÷ 15 = 7.2 in ≈ 7-3/16 in
Treads    = 15 − 1 = 14
Total run = 14 × 10 = 140 in = 11 ft 8 in
Stringer  = √(108² + 140²) = 176.82 in ≈ 14 ft 8-13/16 in
Angle     = arctan(7.2 ÷ 10) = 35.8°
Before cutting anything, check that 11 ft 8 in of floor is free in front of the top of the stair, plus room for a landing at the bottom. Run the same numbers with your own measurements in the stair calculator.
Marking a stringer
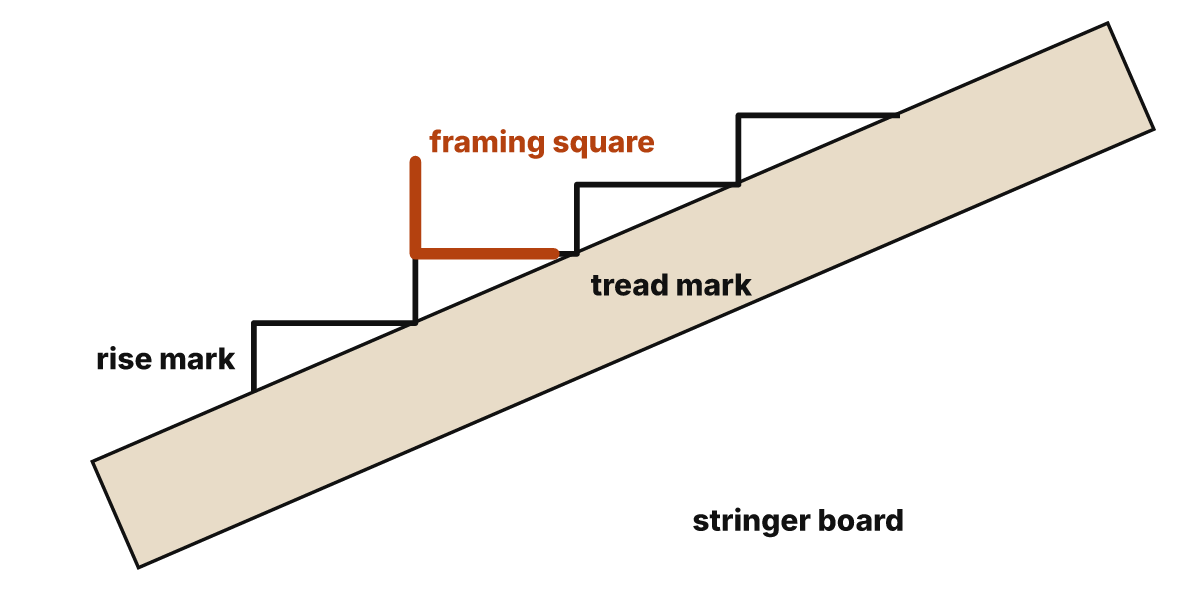
- Clamp stair gauges to a framing square: one at the riser height on the tongue (the short arm) and one at the tread depth on the blade (the long arm).
- Lay the square on the stringer board with both gauges against the board's edge and trace the notch.
- Slide the square along until it meets the last mark, and trace the next notch. Repeat for every step.
- Adjust the bottom of the stringer for the thickness of the treads, so the first step comes out the same height as the others once the treads are on.
- Cut one stringer, test-fit it in place, and use it as the pattern for the rest.
Each notch removes wood from the board. Measured square to the board's edge, a notch is (riser × tread) ÷ √(riser² + tread²) deep: 5.84 in for this example. How much wood must remain below the notches, how many stringers to use, and how to fasten them are structural questions for your plans or local code.
Code limits to check
The 2018 International Residential Code's stair rules, as quoted in a residential stair guide published by the Town of Timnath, Colorado, include these figures:
- Maximum riser height of 7-3/4 in, and no more than 3/8 in between the tallest and shortest riser in a flight.
- Minimum tread depth of 10 in, with the same 3/8 in limit on variation.
- A nosing of 3/4 to 1-1/4 in on stairs with solid risers, not required where treads are at least 11 in deep.
- Minimum headroom of 6 ft 8 in, and no more than 12 ft of rise in one flight between floors or landings.
Jurisdictions adopt different code editions and amend them, so confirm with your local building department before you build. The stair calculator compares your layout with these figures and flags anything outside them.
Common layout mistakes
- Measuring to the subfloor. Finished flooring changes the first and last risers. Measure, or add, the finished surfaces.
- Rounding the riser count down. It makes every step taller than planned.
- Forgetting the run. A comfortable stair takes a lot of floor space. Check the total run fits before you commit to a riser height.
- Forgetting the tread thickness at the bottom. Without the adjustment, the first step is taller than the others.
- Cutting all stringers at once. Test-fit the first one; it is much cheaper to fix a template than a stack of boards.
Frequently asked questions
Why is there one fewer tread than risers?
Each riser lifts you to a tread, except the last one, which lifts you onto the upper floor or deck. So a straight stair with 15 risers has 14 treads.
Should I round the number of risers up or down?
Up. Rounding up guarantees that no riser is taller than your maximum. Rounding down would make every riser taller than the height you chose.
How do I account for flooring that isn't installed yet?
Measure to the finished surfaces. If the bottom floor will get thicker flooring than the top, the first riser comes out shorter than the rest, so plan for both finishes before cutting stringers.
What is the stringer length for a stair?
The diagonal is the square root of total rise squared plus total run squared. For a 108 inch rise and a 140 inch run it is about 176.8 inches, or 14 ft 8-13/16 in, before allowing for the end cuts.
What are the riser and tread limits?
The 2018 International Residential Code, as quoted in the Town of Timnath's residential stair guide, sets a 7-3/4 inch maximum riser, a 10 inch minimum tread, and no more than 3/8 inch variation within a flight. Local codes may differ.
Related calculators and guides
Calculators
- Stair Calculator — Number of risers and treads, exact riser height, total run, stair angle, and stringer length from floor-to-floor rise.
- Deck Calculator — Decking board count from deck size, actual board width, gap, and board length, with the cutting assumptions shown.
- Roof Pitch Calculator — Pitch as x/12, roof angle in degrees, slope percentage, and the sloped length for a given horizontal run.
Guides
- How to Measure an Irregular Area — Split odd shapes into rectangles, triangles, circles, and trapezoids, then average width and depth.
- How to Plan a Bulk Material Delivery — Rounding to supplier increments, questions to ask, and a checklist before bulk material arrives.
- Nominal vs. Actual Lumber Sizes — A chart of real lumber dimensions from the national standard, dry versus green sizes, lengths, and board feet.
Sources
- 2018 Residential Stair Guide (IRC Section R311.7), SAFEbuilt Colorado, published by the Town of Timnath — Town of Timnath, Colorado / SAFEbuilt Colorado. Used for: Max riser 7-3/4 in; min tread 10 in; nosing 3/4–1-1/4 in with solid risers (not required if tread ≥ 11 in); headroom 6 ft 8 in; max 12 ft rise per flight. Checked 2026-10-05.
- NIST Guide to the SI, Appendix B.9: Factors for units listed by kind of quantity — National Institute of Standards and Technology. Used for: 1 ft = 0.3048 m (exact); 1 in = 2.54 cm (exact). Checked 2026-10-03.