Guide
Deck joist spacing and how far deck joists can span
Joist spacing from Trex, TimberTech, and Fiberon, DCA 6 Table 2 joist spans and overhangs, angled decking, blocking, and a joist lumber count.
By the Yardwork editorial team · Published
Two numbers set out a deck's frame: how far apart the joists are, and how far each joist can reach between its supports. The first is set mostly by the decking that goes on top; the second by the joist's size, species, and spacing. This guide quotes both from the documents that set them: the installation guides from Trex, TimberTech, and Fiberon, and the American Wood Council's DCA 6 Prescriptive Residential Wood Deck Construction Guide, which is based on the 2015 International Residential Code (IRC). Then it counts the joist lumber for the default deck in the deck calculator.
Joist spacing vs. joist span
Joist spacing is measured on center (o.c.): from the center of one joist to the center of the next. DCA 6's span table lists spacings of 12, 16, and 24 in, and decking makers publish a maximum spacing for their boards.
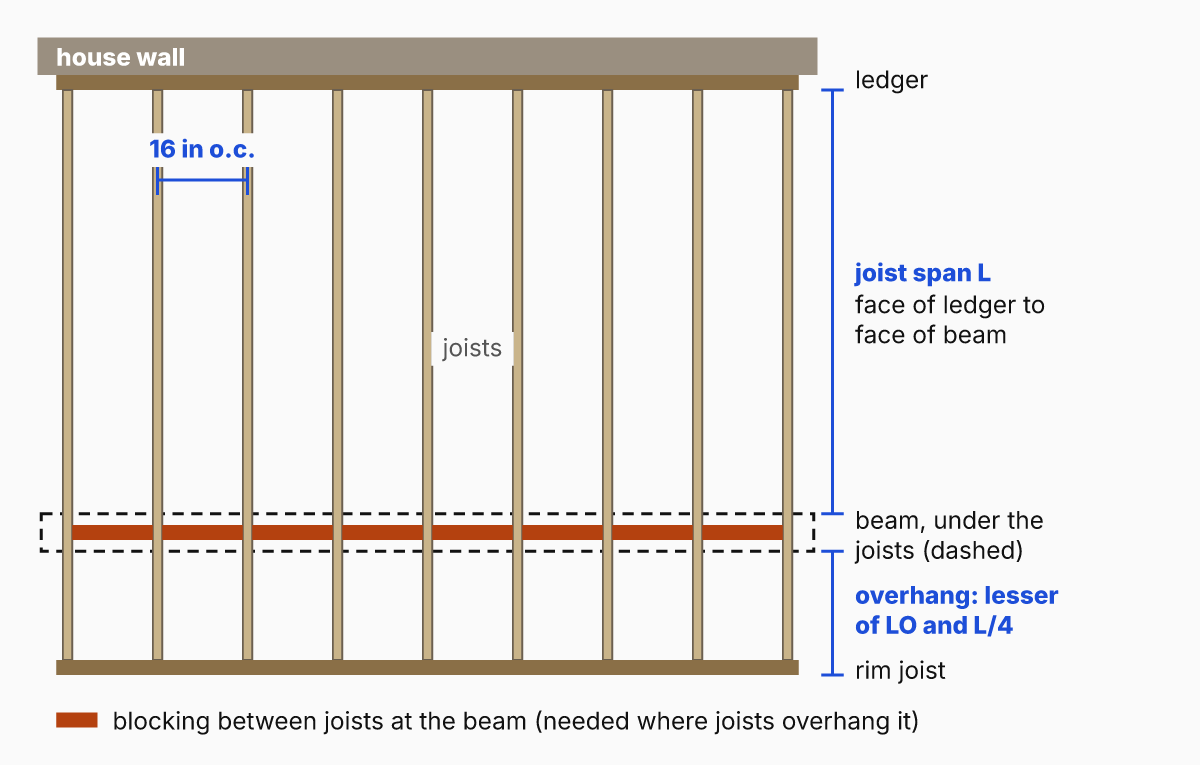
The joist span is how far a joist reaches between supports. DCA 6 measures it “from the face of support at one end of the joist to the face of support at the other end of the joist,” and it “does not include the length of the overhangs.” On a deck attached to a house, the supports are usually the ledger fastened to the house and a beam on posts.
The overhang is the part of the joist that runs past the beam. DCA 6 lets joists “bear on the beam and extend past the beam face up to the lesser of LO or L/4,” where LO is the allowable overhang in its Table 2 and L/4 is a quarter of the actual span. Its Figure 1A measures the overhang from the outer face of the beam to the outside of the rim joist, and it shows blocking between the joists at the beam “at overhanging joists only.”
Joist spacing by decking type
Deck boards have to bridge the gap from one joist to the next, so for composite and PVC boards the joist spacing comes from the board maker. These are the residential figures from each maker's installation guide: Trex, TimberTech composite, TimberTech Advanced PVC, and Fiberon composite.
| Decking | Boards square to the joists | Angled boards |
|---|---|---|
| Trex 1 in boards and .875 in Select | 16 in | 2 in less at 60°, 4 in less at 45°, half at 30° |
| Trex 2×6 boards | 24 in | 2 in less at 60°, 4 in less at 45°, half at 30° |
| TimberTech composite (PRO, EDGE) | 16 in | 12 in for all angled installations |
| TimberTech Advanced PVC | 16 in (24 in for MAX boards) | 12 in for all angled installations* |
| Fiberon composite (Concordia, Symmetry, Sanctuary and others) | 16 in | 12 in for diagonals up to 45° |
On center. *TimberTech's diagram caption allows up to 16 in for MAX boards on the diagonal, while its text says 12 in for all angled installations; ask TimberTech which applies. Commercial projects have their own, often closer, spacing in each guide.
Composite and PVC boards
The figures are maximums. TimberTech says joist spacing “should never exceed 16" on center” and that for a more rigid feel 12 in may be preferred. Near glass and other spots with high heat build-up, it recommends tighter joist spacing, 6 to 8 in at most. Trex adds that its decking “must span at least three joists,” and that heavy items such as hot tubs and planters need span recommendations from a local building engineer or inspector. Fiberon reminds builders that the joists themselves “should meet all applicable IRC / IBC, state and local codes.”
Lumber and span-rated decking (DCA 6)
DCA 6 does not give a joist spacing for wood decking. It requires decking of “dimension lumber (2" nominal thickness) or span rated decking” under the American Lumber Standard Committee's policy, and its commentary says those span-rated products “are assigned a recommended span of usually 16" or 24".” Ask your supplier for the rated span of the decking you buy. Wood decking is attached “to each joist with 2-8d threaded nails or 2-#8 screws.” Choosing a drill/driver for the decking screws? See DEWALT vs Milwaukee drill/driver kits compared.
Diagonal decking needs closer joists
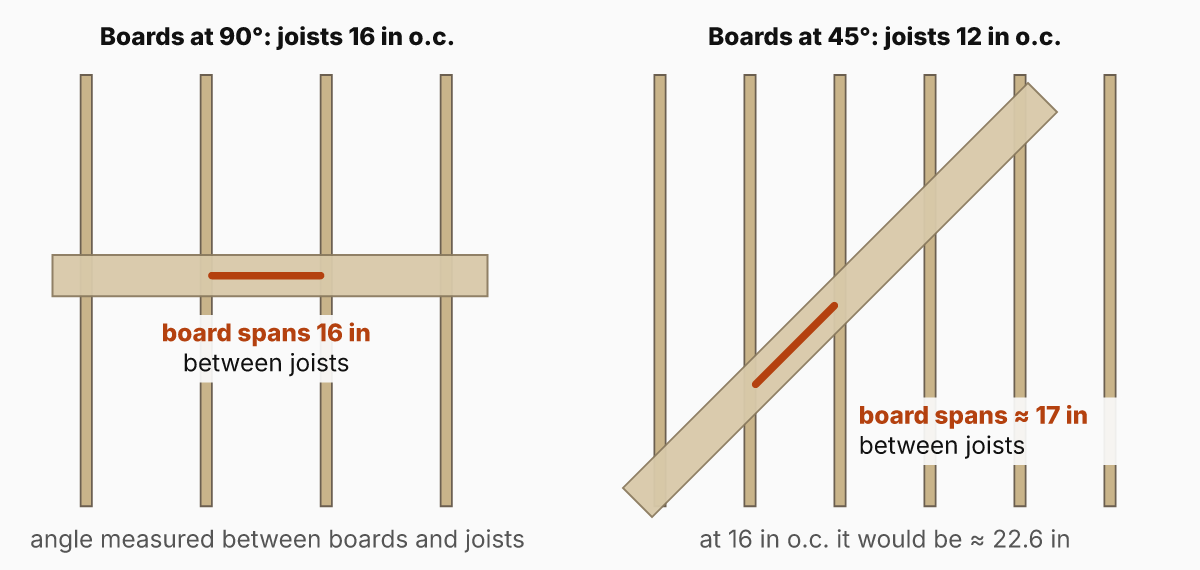
Angles here are measured the way DCA 6 measures them: between the boards and the joists, so 90° is square to the joists. DCA 6 allows lumber decking “from an angle perpendicular to the joists to an angle of 45 degrees to the joists,” with each piece bearing on at least 3 joists.
A board laid at an angle crosses each joist on a slant, so it spans farther between joists than the spacing. By geometry, the length of board between two joists is the spacing divided by the sine of the angle. At 45° and 16 in on center, that is 22.6 in of board between supports; with joists at 12 in it drops to 17 in, close to the 16 in a square board spans.
Each maker states its own rule, in its own terms:
- TimberTech (composite and Advanced PVC): all angled installations need joists 12 in on center at most, and “More severe angles may require closer joist spacing.”
- Fiberon: 12 in on center for a “Diagonal (up to 45-degree angle)” layout on a residential deck.
- Trex: at 60°, joist spacing is 2 in less than its chart; at 45°, 4 in less (12 in for its 1 in boards on a residential deck); at 30°, “1/2 of the distance listed in the chart.”
Trex's 30° layout is shallower than DCA 6 allows for lumber decking, which stops at 45°. Decide the board angle before the framing goes in, because the angle sets the joist spacing. Angled boards also mean more angled cuts; see deck board spacing and layout for gaps, joints, and allowance.
How far deck joists can span (DCA 6 Table 2)
Table 2 of DCA 6 (based on the 2015 IRC; American Wood Council, 2018) gives the maximum span, LJ, for No. 2 grade joists by species group, size, and spacing. Your joist's actual span, L, must be less than or equal to LJ. Reproduced as published:
| Species and size | 12 in o.c. | 16 in o.c. | 24 in o.c. |
|---|---|---|---|
| Southern Pine 2×6 | 9'-11" | 9'-0" | 7'-7" |
| Southern Pine 2×8 | 13'-1" | 11'-10" | 9'-8" |
| Southern Pine 2×10 | 16'-2" | 14'-0" | 11'-5" |
| Southern Pine 2×12 | 18'-0" | 16'-6" | 13'-6" |
| DF-L, Hem-Fir, SPF 2×6 | 9'-6" | 8'-4" | 6'-10" |
| DF-L, Hem-Fir, SPF 2×8 | 12'-6" | 11'-1" | 9'-1" |
| DF-L, Hem-Fir, SPF 2×10 | 15'-8" | 13'-7" | 11'-1" |
| DF-L, Hem-Fir, SPF 2×12 | 18'-0" | 15'-9" | 12'-10" |
| Redwood, cedars, PP, RP 2×6 | 8'-10" | 8'-0" | 6'-10" |
| Redwood, cedars, PP, RP 2×8 | 11'-8" | 10'-7" | 8'-8" |
| Redwood, cedars, PP, RP 2×10 | 14'-11" | 13'-0" | 10'-7" |
| Redwood, cedars, PP, RP 2×12 | 17'-5" | 15'-1" | 12'-4" |
Source: AWC DCA 6, Table 2, Maximum Joist Spans and Overhangs. DF-L, Hem-Fir, SPF = Douglas fir-larch, hem-fir, spruce-pine-fir. Redwood, cedars, PP, RP = redwood, western cedars, ponderosa pine, red pine. The 18'-0" entries are the prescriptive joist length limit.
What the table assumes
- A 40 psf live load and a 10 psf dead load, No. 2 grade lumber, and wet service conditions, with deflection limited to L/360.
- Incised lumber for Douglas fir-larch, hem-fir, and spruce-pine-fir; northern species design values, without incising, for ponderosa pine and red pine.
- The ledger must be at least a nominal 2×8, and so must joists and rim joists that guard posts are attached to. The 2×6 rows don't apply to those.
- Joist spans are limited to a maximum of 18 ft “to ensure appropriate design of beams and footings.” The commentary adds that “3" was subtracted from each allowable span” so that the table lists clear spans, measured between the faces of the supports.
The commentary also notes that this table format “was adopted in the 2018 IRC,” so spans in DCA 6-15 are slightly different from earlier editions of the IRC. Check which edition your jurisdiction uses.
Overhangs past the beam
The overhang is limited to the lesser of LO and a quarter of the actual span (Table 2's footnote: “Maximum allowable overhang cannot exceed L/4 or ¼ of actual main span”). For a Southern Pine 2×10 at 16 in on center, LO is 3'-5". If its actual span is 12 ft, a quarter of that is 3 ft, which is less than LO, so the overhang may be at most 3 ft.
| Species and size | 12 in o.c. | 16 in o.c. | 24 in o.c. |
|---|---|---|---|
| Southern Pine 2×6 | 1'-0" | 1'-1" | 1'-3" |
| Southern Pine 2×8 | 1'-10" | 2'-0" | 2'-4" |
| Southern Pine 2×10 | 3'-1" | 3'-5" | 2'-10" |
| Southern Pine 2×12 | 4'-6" | 4'-2" | 3'-4" |
| DF-L, Hem-Fir, SPF 2×6 | 0'-11" | 1'-0" | 1'-2" |
| DF-L, Hem-Fir, SPF 2×8 | 1'-8" | 1'-10" | 2'-2" |
| DF-L, Hem-Fir, SPF 2×10 | 2'-10" | 3'-2" | 2'-9" |
| DF-L, Hem-Fir, SPF 2×12 | 4'-4" | 3'-11" | 3'-3" |
| Redwood, cedars, PP, RP 2×6 | 0'-9" | 0'-10" | 0'-11" |
| Redwood, cedars, PP, RP 2×8 | 1'-5" | 1'-7" | 1'-9" |
| Redwood, cedars, PP, RP 2×10 | 2'-5" | 2'-7" | 2'-8" |
| Redwood, cedars, PP, RP 2×12 | 3'-7" | 3'-9" | 3'-1" |
Source: AWC DCA 6, Table 2. Assumes cantilever length/180 deflection with a 220 lb point load. The overhang may never exceed a quarter of the actual span.
Overhangs don't always grow as joists get closer. A Southern Pine 2×8 may overhang 1'-10" at 12 in on center but 2'-0" at 16 in, so look up the spacing you will actually build. Measure the overhang the way Figure 1A does, from the beam face. DCA 6's commentary words it differently (joists “can cantilever past the joist bearing centerline up to LO or L/4”), so ask your building department which reading it uses. Where joists overhang the beam, DCA 6 requires blocking between them at the beam.
Blocking between joists
Blocking is short pieces of joist lumber fastened between neighboring joists. Where it is needed, and in what form, depends on the document:
- DCA 6: joists may overhang the beam only when “blocking is provided between joists at beam bearing.”
- TimberTech composite: “For best results, install solid wood blocking between each joist, placed every 4' - 6' within the structure,” to reduce movement or twisting of the joists.
- TimberTech Advanced PVC: “You MUST install SOLID WOOD BLOCKING between each joist, placed in rows at maximum every 4’ - 6’ within the structure using exterior grade screws.” If the joists twist, the PVC boards follow them and look wavy.
- Fiberon: “solid blocking (blocking laid flat) will inhibit water flow and result in buildup of organic materials over time,” so “When blocking is required, install ladder style for best results.” It also recommends 2× blocking at butt joints where temperature swings are extreme.
Note that “solid blocking” means different things here: TimberTech means solid wood blocks between the joists, while Fiberon uses the phrase for blocking laid flat. Where board ends meet over a joist, see deck board spacing and layout for Trex's butt joint rules. TimberTech's video shows its spacing and blocking layout:
Worked example: joists for a 16 × 12 ft deck
Take the deck calculator's default deck, 16 × 12 ft, with the boards running the 16 ft length. The joists run the other way, 12 ft out from the house, and repeat along the 16 ft ledger. Assume the plans call for 2×10 joists bought as 12 ft lumber. This example counts lumber; it does not size the joists, which is Table 2's or your designer's job.
The joist count is layout arithmetic: one joist per spacing plus one to close the end. The lumber is measured in board feet with the board foot calculator's own formula. Blocking rows are counted only for decking that requires them, using TimberTech Advanced PVC's 4–6 ft limit, and each block is the spacing minus the 1-1/2 in thickness of a dry 2× joist.
Joists        = 192 in ÷ 16 in = 12 spaces, + 1 = 13 joists
Joist lumber  = 13 × (2 × 10 × 12 ÷ 12) = 13 × 20 = 260 board feet
Blocks        = 13 − 1 = 12 per row, each 16 − 1.5 = 14.5 in long
Per block     = 2 × 10 × 14.5 ÷ 144 = 2.014 board feet
Rows ≤ 6 ft apart = 1 row × 12 = 12 blocks = 24.17 board feet
Rows ≤ 4 ft apart = 2 rows × 12 = 24 blocks = 48.33 board feet
The same deck with the boards at 45°, framed at 12 in on center as TimberTech and Fiberon require:
| Layout | Joists | Joist board feet | Blocking, rows ≤ 6 ft apart | Blocking, rows ≤ 4 ft apart |
|---|---|---|---|---|
| Square boards, 16 in o.c. | 13 | 260 | 12 × 14.5 in = 24.17 bf | 24 × 14.5 in = 48.33 bf |
| 45° boards, 12 in o.c. | 17 | 340 | 16 × 10.5 in = 23.33 bf | 32 × 10.5 in = 46.67 bf |
2×10 joists bought as 12 ft lumber (an assumption). Board feet use nominal sizes, as the board foot calculator does. Ledger, beam, rim joist, posts, and footings are not included.
Framing at 12 in adds 4 joists and 80 board feet of joist lumber. The blocks get shorter but more numerous, so the blocking stays about the same. Measure your joists before cutting blocks, since actual thickness can vary. The decking itself doesn't change for square boards: the deck calculator gives 26 rows and 29 boards of 16 ft with a 10% allowance at any joist spacing. It does not model diagonal boards, so raise the allowance for a 45° layout.
Before you build or order
- Get the installation guide for the exact decking you will buy, and read its joist spacing chart.
- Decide the board angle before framing; angled boards need closer joists.
- Ask your building department which code edition it uses and whether it accepts DCA 6 for your deck.
- Look up your joist size in Table 2, or your code's table, for your species, grade, and spacing. Don't stretch a span the table doesn't list.
- Plan blocking where your decking maker requires it, and at the beam wherever joists overhang it.
- Count boards with the deck calculator and joist lumber with the board foot calculator; check actual lumber dimensions in nominal vs. actual lumber sizes.
Frequently asked questions
How far apart should deck joists be?
It depends on the decking. For residential decks with the boards square to the joists, Trex lists 16 in on center for its 1 in boards and 24 in for its 2×6 boards, TimberTech says never more than 16 in (24 in for its Advanced PVC MAX boards), and Fiberon lists 16 in for its composite boards.
How far can a 2x8 deck joist span?
In the American Wood Council's DCA 6 Table 2, a No. 2 Southern Pine 2×8 spans up to 13 ft 1 in at 12 in on center, 11 ft 10 in at 16 in, and 9 ft 8 in at 24 in. Douglas fir-larch, hem-fir, and spruce-pine-fir 2×8s span 12 ft 6 in, 11 ft 1 in, and 9 ft 1 in. Your local code has the final say.
How far can a 2x10 deck joist span?
DCA 6 Table 2 lists 16 ft 2 in, 14 ft, and 11 ft 5 in for a No. 2 Southern Pine 2×10 at 12, 16, and 24 in on center, and 15 ft 8 in, 13 ft 7 in, and 11 ft 1 in for Douglas fir-larch, hem-fir, and spruce-pine-fir. The span is measured between the faces of the supports, not including any overhang.
What joist spacing do I need for diagonal decking?
Use your decking maker's rule. TimberTech says all angled installations need joists 12 in on center at most and that more severe angles may need closer spacing; Fiberon lists 12 in for diagonals up to 45 degrees; Trex takes 2 in off its chart at 60 degrees and 4 in at 45 degrees, and halves it at 30 degrees.
How far can deck joists overhang the beam?
Under DCA 6, joists may extend past the beam face by the lesser of the Table 2 overhang and one quarter of the actual joist span, with blocking between the joists at the beam. For a Southern Pine 2×10 at 16 in on center, the Table 2 overhang is 3 ft 5 in.
Do deck joists need blocking?
DCA 6 requires blocking between joists at the beam where joists overhang it. Some decking makers want more: TimberTech's Advanced PVC guide requires rows of solid wood blocking between joists at most every 4 to 6 ft, and Fiberon recommends ladder-style blocking rather than blocking laid flat.
Related calculators and guides
Calculators
- Deck Calculator — Decking board count from deck size, actual board width, gap, and board length, with the cutting assumptions shown.
- Board Foot Calculator — Board feet per piece and in total from thickness, width, length, and quantity, with optional cost at your price per board foot.
Guides
- Deck board spacing and layout: gaps, direction, and joints — Side and end gaps, board direction, joint placement, and last-board planning from Trex and American Wood Council guides.
- Nominal vs. Actual Lumber Sizes — A chart of real lumber dimensions from the national standard, dry versus green sizes, lengths, and board feet.
Buying guides
- Best Cordless Circular Saws for Decking and Framing (2026) — Six cordless circular saws ranked on published cut depth, bevel, brake and battery for cutting deck boards, joists, posts and stair stringers.
- DEWALT vs Milwaukee Drill/Driver Kits Compared (2026) — Seven 20V MAX and M18 drill/driver kits side by side on their makers' published specs, ranked for deck, drywall and fence work, with screw counts per job.
Sources
- DCA 6: Prescriptive Residential Wood Deck Construction Guide (based on the 2015 IRC): joist size, Table 2 spans and overhangs — American Wood Council. Used for: Table 2 spans and overhangs for No. 2 2x6–2x12 at 12, 16 and 24 in on center; overhang ≤ lesser of LO or L/4; joist length limited to 18'-0". Checked 2026-10-06.
- DCA 6: Prescriptive Residential Wood Deck Construction Guide (based on the 2015 IRC): decking requirements — American Wood Council. Used for: 2 in nominal dimension lumber or span-rated decking (usually rated 16 or 24 in); 2-8d threaded nails or 2-#8 screws per joist; perpendicular to 45° to the joists; at least 3 joists. Checked 2026-10-06.
- Trex Decking Installation Guide (2024): joist spanning for decking — Trex Company. Used for: Residential: 16 in on center for 1 in and .875 in Select boards, 24 in for 2x6 boards; 2 in less at 60°, 4 in less at 45°, half at 30°; at least 3 joists. Checked 2026-10-06.
- TimberTech Composite and Specialty Decking: Decking Installation & Maintenance Guide — TimberTech (AZEK Building Products). Used for: Joists 16 in on center maximum; 12 in maximum for all angled or commercial installations; blocking between joists every 4–6 ft for best results; 6–8 in maximum near glass and high heat. Checked 2026-10-06.
- TimberTech Advanced PVC Decking: Decking Installation & Maintenance Guide (rev. 07/26) — TimberTech (AZEK Building Products). Used for: Joists 16 in on center maximum (24 in for MAX boards); 12 in maximum for all angled or commercial installations; solid wood blocking required in rows at most every 4–6 ft. Checked 2026-10-06.
- Fiberon PE Decking Installation Instructions — Fiberon. Used for: Residential: 16 in on center perpendicular, 12 in diagonal (up to 45°), 12 in stairs; commercial 12 / 8 / 8 in; ladder-style blocking. Checked 2026-10-06.
- Voluntary Product Standard PS 20-25, American Softwood Lumber Standard: nominal and dressed sizes — National Institute of Standards and Technology. Used for: Dry dressed: 1 → 3/4 in; 2 → 1-1/2; 4 → 3-1/2; 6 → 5-1/2; 8 → 7-1/4; 10 → 9-1/4; 12 → 11-1/4. Green: 2 → 1-9/16; 4 → 3-9/16; 6 → 5-5/8; 8 → 7-1/2. Timbers 5–6 in: 1/2 in off. Dry ≤ 19% moisture. Lengths in 1 or 2 ft multiples, trimmed 0 to 3 in over nominal. Checked 2026-10-05.
- Voluntary Product Standard PS 20-25, American Softwood Lumber Standard: definition of board measure — National Institute of Standards and Technology. Used for: Board feet = nominal thickness (in) × nominal width (ft) × length (ft). Checked 2026-10-05.