Guide
Deck board spacing and layout: gaps, direction, and joints
Side and end gaps, board direction, joint placement, and last-board planning from Trex and American Wood Council guides.
By the Yardwork editorial team · Published
Deck boards look simple, but the spacing between them, the direction they run, and where their ends land decide how well the deck drains, how it ages, and how finished it looks. The numbers are set by the board maker and by the deck construction guidance your inspector uses, not by rule of thumb. This guide uses two documents: the Trex decking installation guide for composite boards, and the American Wood Council's DCA 6 deck construction guide for lumber decking. Then it shows how the choices change the board count in the deck calculator.
Why gaps matter
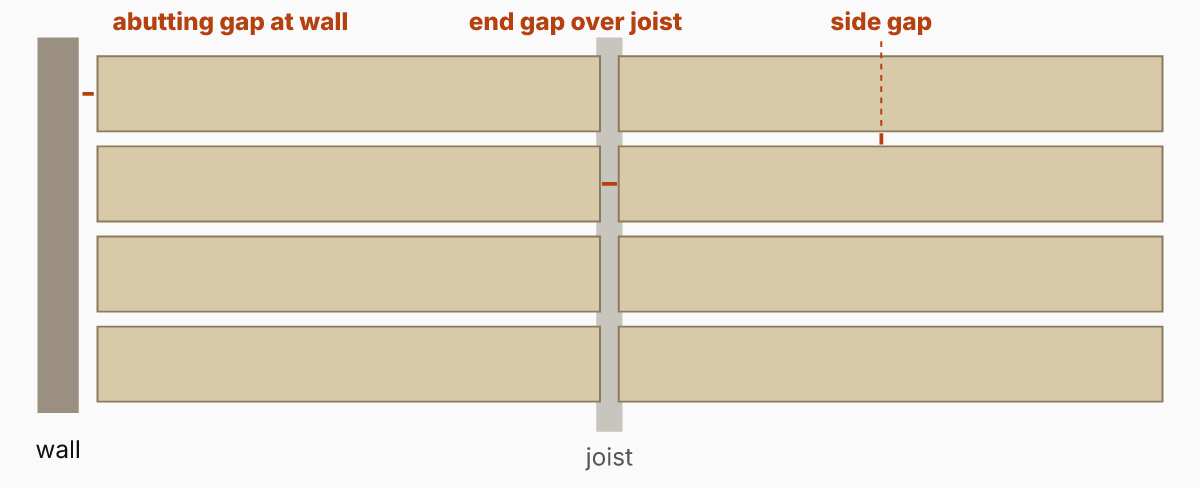
Trex explains that gapping “is necessary for drainage and the slight thermal expansion and contraction” of its boards, and also allows for shrinkage of the wood joist system. Water, leaves, and dirt need a path through the deck, and air needs to circulate underneath to keep everything dry. There are three different gaps to plan for:
Side-to-side gaps
- Trex composite: “The minimum required width-to-width gapping is 3/16" (5 mm),” for both hot and cold weather. For docks and heavily wooded areas Trex recommends 3/8 in, and “No gapping should ever exceed 1/2" (13 mm).” When you use its recommended hidden fasteners, the fastener sets the gap.
- Lumber decking (AWC DCA 6): “Space decking boards approximately 1/8" apart.”
- Other products: composite and PVC brands each publish their own gaps. Use the guide for the exact board you buy.
The gap changes how many rows fit. For a 12 ft (144 in) wide deck with 5½ in boards (the actual width of a nominal 6 in board under the softwood lumber standard, and the listed width of Trex square-edge boards):
| Side gap | Rows | Last row width |
|---|---|---|
| 1/8 in | 26 | 3-3/8 in |
| 3/16 in | 26 | 1-13/16 in |
| 1/4 in | 26 | 1/4 in |
| 3/8 in | 25 | 3 in |
Rows = the smallest whole number n where n × board width + (n − 1) × gap covers the width. Same formula as the deck calculator.
End gaps and gaps at walls
Boards also move along their length. Trex sets end-to-end gaps by the temperature on the day you install:
| Installation temperature | End-to-end gap | Gap at a wall or solid object |
|---|---|---|
| Above 40°F (4.5°C) | 1/8 in (3 mm) | 1/4 in (6 mm) |
| Below 40°F (4.5°C) | 3/16 in (5 mm) | 1/2 in (13 mm) |
Source: Trex Decking Installation Guide (2024). Other manufacturers publish their own tables.
Trex also requires board ends to be cut clean and square, trimming at least 3/16 in from each factory end, and limits the overhang past the rim joist to 3/4 in.
Board direction and joist spacing
AWC's DCA 6 says decking placement “may range from an angle perpendicular to the joists to an angle of 45 degrees to the joists,” and that “Each segment of decking must bear on a minimum of 3 joists.” Trex likewise requires boards to span at least three joists.
Perpendicular boards
Running boards at 90° to the joists is the simplest layout. In Trex's span chart, its 1 in boards need joists at 16 in on center for residential decks, and its 2×6 boards allow 24 in.
Diagonal boards
Angled boards span farther between joists, so the joists move closer together. Trex reduces the chart spacing by 4 in for boards at 45° (16 in becomes 12 in for residential 1 in boards) and halves it for boards at 30°. Diagonal layouts also mean more angled cuts at the edges, so plan a larger waste allowance.
Butt joints and breaker boards
When a run is longer than your boards, boards meet end to end. Every joint has to land on framing. Trex says that where boards meet over a single joist, use its butt joint clip, or add a 2×4 “nailer” at the joist so each board end gets its own fastening. Screws near ends should be at least 1 in from the board's end and edge.
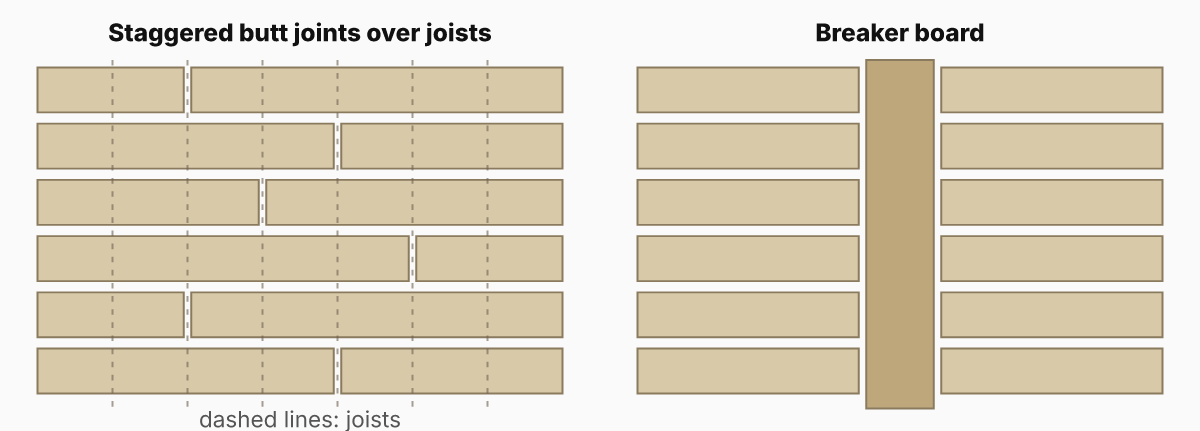
- Stagger the joints so seams in neighboring rows land on different joists instead of forming one line across the deck.
- Breaker board: a board running across the deck that the field boards butt into. Trex shows it over a single or doubled joist. It turns a row of scattered seams into one deliberate line, and lets you buy boards that fit each section.
- Picture frame: a border around the edge that hides cut ends. Trex notes patterns like this need framing adjusted to support them.
Planning the last board
If you start at the house with a full board and work outward, the last row is whatever is left over, which can be a thin sliver. With the default layout (a 12 ft deck, 5½ in boards, 3/16 in gaps) that leftover is only 1-13/16 in. Ripping the first and last rows to equal widths looks better:
Rows needed      = (144 + 0.1875) ÷ (5.5 + 0.1875) = 25.352 → 26 rows
Full rows        = 26 − 2 ripped rows = 24
Gaps             = 26 − 1 = 25 × 0.1875 in = 4.688 in
Left for 2 rips  = 144 − 24 × 5.5 − 4.688 = 7.313 in
Each ripped row  = 7.313 ÷ 2 = 3.656 in (about 3-11/16 in)
Other ways to fix a sliver: change the overhang at the outer edge (within the manufacturer's limit), or use a slightly different gap within the allowed range. Lay a few dry rows across the joists before fastening to check the math.
How many boards to order
For the default deck, the deck calculator finds 26 rows, 416 linear feet of decking, and 29 boards of 16 ft with a 10% allowance. Ripping the first and last rows does not change the count, because each ripped row still uses a full-length board.
- Measure your boards' actual width and use it, not the nominal size.
- Enter the gap from your board's installation guide.
- Pick a board length that divides evenly into the run where you can. It reduces offcuts and joints.
- Raise the allowance for diagonal layouts, picture frames, and breaker boards, which add cuts.
Measuring an L-shaped or angled deck? Split it into rectangles with the methods in measuring irregular areas. Footings that use bagged concrete can be sized with the concrete calculator.
Frequently asked questions
How far apart should composite deck boards be?
Follow your board's installation guide. Trex requires a minimum 3/16 in width-to-width gap in all temperatures, recommends 3/8 in for docks and heavily wooded areas, and says gaps should never exceed 1/2 in.
Do deck boards need a gap at the ends?
Yes. Trex specifies end-to-end gaps of 1/8 in when installing above 40°F and 3/16 in below 40°F, and 1/4 to 1/2 in where decking meets a wall or other solid object.
Can deck boards run diagonally?
Yes, within limits. AWC's DCA 6 allows decking from perpendicular up to 45 degrees to the joists. Trex reduces the joist spacing for angled boards: 4 in less than the chart at 45 degrees, and half the chart spacing at 30 degrees.
How far can deck boards overhang the rim joist?
Trex limits the perpendicular overhang of its decking to 3/4 in. Other products set their own limits, so check the installation guide for yours.
Where should deck board joints go?
Over framing. Trex says boards that meet over a single joist should use its butt joint clip, or a 2x4 nailer added at the joist. Its guide also shows breaker-board layouts, where a board runs across the deck over a single or doubled joist and the field boards end against it.
Related calculators and guides
Calculators
- Deck Calculator — Decking board count from deck size, actual board width, gap, and board length, with the cutting assumptions shown.
- Concrete Calculator — Slab volume in cubic feet, cubic yards, and cubic meters, with ready-mix order size and bag counts for documented products.
Guides
- Nominal vs. Actual Lumber Sizes — A chart of real lumber dimensions from the national standard, dry versus green sizes, lengths, and board feet.
- How to Measure an Irregular Area — Split odd shapes into rectangles, triangles, circles, and trapezoids, then average width and depth.
- How to Plan a Bulk Material Delivery — Rounding to supplier increments, questions to ask, and a checklist before bulk material arrives.
Sources
- Trex Decking Installation Guide (2024) — Trex Company. Used for: Side gap ≥ 3/16 in (3/8 in for docks and heavily wooded areas, never over 1/2 in); end gap 1/8 in above 40°F, 3/16 in below; 1/4–1/2 in at walls; 16 in joist spacing for residential 1 in boards; max 3/4 in overhang. Checked 2026-10-03.
- DCA 6: Prescriptive Residential Wood Deck Construction Guide (based on the 2015 IRC) — American Wood Council. Used for: Wood decking spaced approximately 1/8 in apart; laid perpendicular to 45° to the joists; each piece on at least 3 joists. Checked 2026-10-05.
- Voluntary Product Standard PS 20-25, American Softwood Lumber Standard — National Institute of Standards and Technology. Used for: Nominal 6 in width = 5-1/2 in minimum dressed (dry). Checked 2026-10-03.